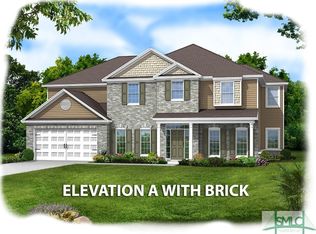
Brand New, Never-Lived-In 5 BR/3.5 BA Home! Step into this stunning new construction home that blends quality craftsmanship w/thoughtful design. Upon entering, you'll be impressed by the upgraded LVP flooring throughout most of the main level, full house blinds, detailed molding & elegant trim work. A spacious formal dining/living area flows seamlessly into an oversized fam rm. The gourmet kitchen is a chef’s dream, w/granite countertops, stainless-steel appliances & center island perfect for meal prep/casual dining. A private guest suite on the main floor w/full bath & generous closet space. Upstairs, enjoy even more living space w/a second large den/family room. Three secondary BR share a full BA, while the private owner’s suite offers a peaceful retreat w/2 closets, dual vanities, a garden tub, separate shower & sitting area. With modern finishes, thoughtful layout, and never-before-lived-in appeal, this home is a rare opportunity you don’t want to miss!
Sold for $522,900
$522,900
106 Kenwood Circle, Savannah, GA 31302
5beds
4,000sqft
Single Family Residence
Built in 2024
7,405 Square Feet Lot
$516,700 Zestimate®
$131/sqft
$3,442 Estimated rent
Home value
$516,700
$481,000 - $553,000
$3,442/mo
Zestimate® history
Owner options
List your home for rent
$3,442/mo
Rent Zestimate®
Find your next renter with Zillow Rental Manager. Plus, with online applications, you can quickly screen prospective tenants – for free.
$3,442/mo
Rent Zestimate®
Refinance and save
$3,835/mo
Est. payment
Refinancing to a lower rate could help reduce your monthly payments and save thousands over the life of the loan.
$3,835/mo
Est. payment
Explore your selling options
Work with a Zillow partner agent
Leverage their expertise and Zillow's premium Showcase listings to get your home seen by more buyers.
Get startedList with your own agent
Get your home in front of millions of buyers by listing it on Zillow.
Learn how to do itSell it yourself
Take full control of how buyers see your home on Zillow by listing For Sale by Owner (FSBO).
List your homeWhat's special
Zillow last checked:
Listing updated:
Listed by:
Harry Butler 912-856-8685,
Southbridge Greater Sav Realty
Bought with:
NONMLS Sale, NMLS
NON MLS MEMBER
Source: Hive MLS,MLS#: SA332286 Originating MLS: Savannah Multi-List Corporation
Originating MLS: Savannah Multi-List CorporationFacts & features
Interior
Bedrooms & bathrooms
- Bedrooms: 5
- Bathrooms: 4
- Full bathrooms: 3
- 1/2 bathrooms: 1
Heating
- Baseboard, Electric
Cooling
- Central Air, Electric
Appliances
- Included: Some Electric Appliances, Dishwasher, Electric Water Heater, Disposal, Microwave, Oven, Plumbed For Ice Maker, Self Cleaning Oven
- Laundry: Laundry Room
Features
- Breakfast Area, Double Vanity, Garden Tub/Roman Tub, Kitchen Island, Pantry, Pull Down Attic Stairs, Sitting Area in Primary, Separate Shower, Upper Level Primary
- Attic: Pull Down Stairs
Interior area
- Total interior livable area: 4,000 sqft
Property
Parking
- Total spaces: 2
- Parking features: Attached, Garage Door Opener
- Garage spaces: 2
Features
- Patio & porch: Patio, Front Porch
- Pool features: Community
Lot
- Size: 7,405 Square Feet
Details
- Parcel number: 21024A13012
- Zoning: PUD
- Special conditions: Standard
Construction
Type & style
- Home type: SingleFamily
- Architectural style: Traditional
- Property subtype: Single Family Residence
Materials
- Brick, Vinyl Siding
Condition
- New Construction
- New construction: Yes
- Year built: 2024
Details
- Builder model: Oglethorpe
- Builder name: Konter Homes
Utilities & green energy
- Sewer: Public Sewer
- Water: Public
- Utilities for property: Underground Utilities
Community & HOA
Community
- Features: Clubhouse, Pool, Playground, Street Lights, Sidewalks, Trails/Paths, Walk to School
- Subdivision: Camden Crossing
HOA
- Has HOA: Yes
- HOA fee: $600 annually
Location
- Region: Bloomingdale
Financial & listing details
- Price per square foot: $131/sqft
- Date on market: 7/28/2025
- Cumulative days on market: 81 days
- Listing agreement: Exclusive Right To Sell
- Listing terms: ARM,Cash,Conventional,1031 Exchange,VA Loan
Price history
| Date | Event | Price |
|---|---|---|
| 8/29/2025 | Sold | $522,900-1.3%$131/sqft |
Source:  Hive MLS #SA332286 Report a problem Hive MLS #SA332286 Report a problem | ||
| 7/22/2025 | Price change | $529,900-0.9%$132/sqft |
Source:  Hive MLS #SA332286 Report a problem Hive MLS #SA332286 Report a problem | ||
| 6/9/2025 | Listed for sale | $534,900+9.1%$134/sqft |
Source: Hive MLS #SA332286 Report a problem | ||
| 12/23/2024 | Sold | $490,269+3.1%$123/sqft |
Source: Hive MLS #SA314047 Report a problem | ||
| 6/25/2024 | Pending sale | $475,325$119/sqft |
Source: Hive MLS #314047 Report a problem | ||
Public tax history
Tax history is unavailable.
Neighborhood: 31302
Nearby homes
- $489,6405 bd4 ba4k sqft109 Kenwood Cir, Savannah, GA 31419Sold
- $510,8985 bd4 ba4k sqft118 Kenwood Cir, Bloomingdale, GA 31302Sold
- $501,4955 bd4 ba4k sqft133 Chalk Farm Way, Savannah, GA 31302Sold
- $506,1735 bd4 ba4k sqft107 Kenwood Cir, Savannah, GA 31419Sold
- $512,5415 bd4 ba4k sqft110 Kenwood Cir, Savannah, GA 31419Sold
- $459,1385 bd4 ba4k sqft104 Keats Grove Ct, Bloomingdale, GA 31302Sold
- $531,2905 bd4 ba4k sqft122 Kenwood Cir, Bloomingdale, GA 31302Sold
- $484,2005 bd4 ba4k sqft128 Chalk Farm Way, Savannah, GA 31419Off Market
Nearby schools
GreatSchools rating
- 4/10New Hampstead K-8 SchoolGrades: PK-8Distance: 1.1 mi
- 5/10New Hampstead High SchoolGrades: 9-12Distance: 0.9 mi
Schools provided by the listing agent
- Elementary: Godley Station
- Middle: Godley Station
Source: Hive MLS. This data may not be complete. We recommend contacting the local school district to confirm school assignments for this home.


Get pre-qualified for a loan
At Zillow Home Loans, we can pre-qualify you in as little as 5 minutes with no impact to your credit score.An equal housing lender. NMLS #10287.
Sell for more on Zillow
Get a Zillow Showcase℠ listing at no additional cost and you could sell for .
$516,700
2% more
+$10,334
With Zillow Showcase(estimated)
$527,034
- Georgia
- Chatham County
- Bloomingdale
- 31302
- 106 Kenwood Circle
Nearby cities
Nearby zip codes
Other Bloomingdale Topics
