Skip main navigation
Sold for $665,000
  • $665,000

    106 Kenwood Pl, Clarksburg, WV 26301

    4beds
    4,070sqft
    Single Family Residence
    Built in 2018
    2.78 Acres Lot
    $700,100 Zestimate®
    $163/sqft
    $2,939 Estimated rent

    Home value

    $700,100

    $665,000 - $735,000

    $2,939/mo

    Zestimate® history
    Loading
    Loading...

    Owner options

    List your home for rent

    $2,939/mo

    Rent Zestimate®

    Find your next renter with Zillow Rental Manager. Plus, with online applications, you can quickly screen prospective tenants – for free.

    Learn more

    $2,939/mo

    Rent Zestimate®

    Refinance and save

    $3,199/mo

    Est. payment

    Refinancing to a lower rate could help reduce your monthly payments and save thousands over the life of the loan.

    See today's rates

    $3,199/mo

    Est. payment

    Explore your selling options

    Work with a Zillow partner agent

    Leverage their expertise and Zillow's premium Showcase listings to get your home seen by more buyers.

    Get started

    List with your own agent

    Get your home in front of millions of buyers by listing it on Zillow.

    Learn how to do it

    Sell it yourself

    Take full control of how buyers see your home on Zillow by listing For Sale by Owner (FSBO).

    List your home

    What's special

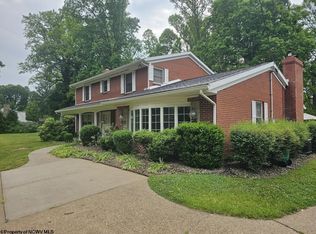
    Imagine a beautiful high end ranch home with finished basement situated on a 2.78+/- acre lot situated on a peaceful dead end street. The exterior of this home features a lovely design with large windows allowing plenty of natural light to flow in. As you enter through the front door, you are greeted by a stunning open floor plan that seamlessly connects the living room, dining area, and kitchen. The kitchen is equipped with Kraftmade soft touch cabinets, nice appliances, granite countertops and a large island perfect for entertaining guests. The primary bedroom is a luxurious retreat, with 2 oversized closets and a spa like ensuite oversized bathroom with a magnificent step in tile shower. The other bedrooms are spacious and well appointed, offering comfort and privacy for others. The finished basement with french door access to the outside add valuable living space perfect for a secluded get away for you or guests. The 2 car garage has ample space for parking and storage. The other storage in this home is incredible! Outside the vast private backyard offers endless possibilities for outdoor activities, gardening or just enjoying the tranquility of nature over looking the mountains. This lovely immaculate ranch is the perfect blend of luxury, comfort and serenity, making it truly a special place to call home. Did we mention the whole house generator, the large outbuilding.and the mature landscaping.

    Zillow last checked:

    Listing updated:

    Listed by:

    PAM MYERS 304-644-3676,

    OLIVERIO REALTY, LLC

    Bought with:

    SARAH MCNEELY, WV0029984

    MCNEELY REALTY GROUP

    Source: NCWV REIN,MLS#: 10155849MLS Logo

    Facts & features

    Interior

    Bedrooms & bathrooms
    • Bedrooms: 4
    • Bathrooms: 3
    • Full bathrooms: 2
    • 1/2 bathrooms: 1
    Rooms
    • Room types: Great Room, Gathering Room, Office, Rec/Play Room, Foyer, Formal Dining Rm, Breakfast Nook, Workshop, Other, First Floor Laundry/Util., First Floor Primary Bed
    Bedroom 2
    • Features: Walk-In Closet(s), Wood Floor
    Bedroom 3
    • Features: Ceiling Fan(s)
    Bedroom 4
    • Features: Ceiling Fan(s)
    Dining room
    • Features: Wood Floor, Dining Area
    Kitchen
    • Features: Dining Area
    Living room
    • Features: Fireplace, Ceiling Fan(s), Wood Floor
    Basement
    • Level: Basement
    Heating
    • Forced Air, Natural Gas
    Cooling
    • Central Air, Ceiling Fan(s), Electric
    Appliances
    • Included: Range, Wall Oven, Microwave, Dishwasher, Disposal, Refrigerator, Washer, Dryer
    Features
    • Flooring: Carpet, Wood, Tile, Concrete
    • Doors: Storm Door(s)
    • Windows: Storm Window(s), Double Pane Windows
    • Basement: Full,Finished,Walk-Out Access
    • Attic: Scuttle
    • Number of fireplaces: 1
    • Fireplace features: Gas Logs
    Interior area
    • Total structure area: 4,270
    • Total interior livable area: 4,070 sqft
    • Finished area above ground: 2,190
    • Finished area below ground: 1,880

    Property

    Parking
    • Total spaces: 3
    • Parking features: Garage Door Opener, Other, 3+ Cars
    • Attached garage spaces: 2
    Accessibility
    • Accessibility features: Handicap Modified
    Features
    • Levels: 1
    • Stories: 1
    • Patio & porch: Porch, Patio, Deck
    • Exterior features: Private Yard
    • Fencing: None
    • Has view: Yes
    • View description: Mountain(s), Other
    • Waterfront features: None
    Lot
    • Size: 2.78 Acres
    • Features: Wooded, Level, Sloped, Other, Rolling Slope, Landscaped
    Details
    • Additional structures: Storage Shed/Outbuilding
    • Parcel number: 1701032600340003
    • Zoning description: None
    • Other equipment: Generator

    Construction

    Type & style
    • Home type: SingleFamily
    • Architectural style: Ranch
    • Property subtype: Single Family Residence
    Materials
    • Frame, Block, Brick, Brick/Vinyl
    • Foundation: Block
    • Roof: Shingle
    Condition
    • Year built: 2018

    Utilities & green energy

    • Electric: Circuit Breakers, 200+ Amp Service
    • Sewer: Public Sewer
    • Water: Public

    Community & HOA

    Community
    • Features: Park, Shopping/Mall, Medical Facility, Other
    • Security: Smoke Detector(s), Carbon Monoxide Detector(s)
    HOA
    • Has HOA: No
    Location
    • Region: Clarksburg

    Financial & listing details

    • Price per square foot: $163/sqft
    • Tax assessed value: $462,100
    • Annual tax amount: $2,728
    • Date on market: 8/15/2024
    • Electric utility on property: Yes

    Price history

    DateEventPrice
    9/30/2024Sold$665,000+7.3%$163/sqft
    Source: NCWV REIN #10155849 Report a problem
    8/15/2024Listed for sale$619,999+9438.4%$152/sqft
    Source: NCWV REIN #10155849 Report a problem
    5/16/2018Sold$6,500$2/sqft
    Source: Public Record Report a problem

    Public tax history

    YearProperty taxesTax assessment
    2025$2,997 +7.1%$277,260 +5%
    2024$2,799 +5.9%$264,000 +6.9%
    2023$2,643 0%$247,020 +1.1%
    2022$2,643 +4%$244,320 +2.5%
    2021$2,542 $238,320 +0.1%
    2020-- $238,020 +22.7%
    2019$2,238 +191.1%$194,040 +479.6%
    2018$769 -29.7%$33,480 -30%
    2017$1,093 +1.3%$47,820
    2016$1,080 +2.9%$47,820 +3.5%
    2015$1,049 +0.1%$46,200
    2014$1,048 +19.4%$46,200 +3.8%
    2013$877 $44,520 +17.4%
    2012$877 +2.3%$37,920 +2.1%
    2011$857 +1%$37,140
    2010$849 +0.4%$37,140
    2009$845 +25.3%$37,140 +25.1%
    2007$674 -1.5%$29,700 +9%
    2006$684 -4.7%$27,240
    2005$718 $27,240 +22.4%
    2004-- $22,260 +1.1%
    2003-- $22,020 +6.7%
    2002-- $20,640 +1.2%
    2001-- $20,400
    Find assessor info on the county website

    Neighborhood: 26301

    Nearby schools

    GreatSchools rating
    Schools provided by the listing agent
    • Elementary: Nutter Fort Elementary
    • Middle: Washington Irving Middle
    • High: Robert C. Byrd High
    • District: Harrison

    Source: NCWV REIN. This data may not be complete. We recommend contacting the local school district to confirm school assignments for this home.

    Get pre-qualified for a loan
    At Zillow Home Loans, we can pre-qualify you in as little as 5 minutes with no impact to your credit score.

    An equal housing lender. NMLS #10287.

    Sell for more on Zillow
    Get a Zillow Showcase℠ listing at no additional cost and you could sell for .
    $700,100
    2% more
    +$14,002
    With Zillow Showcase(estimated)
    $714,102