** Transferrable Pinehurst Country Club Membership at a 50 percent discount on initiation fee**
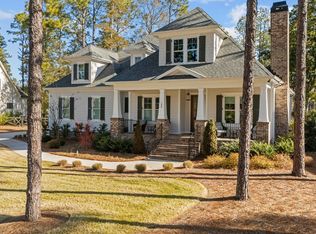
Here's your chance to own one of the few newly built, highly energy-efficient homes in Hollycrest! Located at 106 Keswick Lane, this home has been thoughtfully designed and meticulously maintained.
Inside, you'll find finished-in-place oak hardwood floors (a rare find these days!), a formal dining room, and an open kitchen and living area that's perfect for gathering. The kitchen features a pantry and a butler's pantry, giving you plenty of storage, plus an attached sunroom/flex space that brings in great natural light.
The first-floor owner's suite provides easy, one-level living, while a dedicated study makes working from home a breeze. Upstairs, there are spacious guest bedrooms, a large guest bath, and a flex space with vaulted ceilings and built-in cabinetry—ideal for a media room, playroom, or bonus lounge.
The fully fenced backyard has been carefully designed to maximize space, making it a great spot to relax or entertain. Plus, this home includes a Whole Home Generac Generator, so you'll never have to worry about losing power!
Other perks include:
✔ Transferrable Pinehurst Country Club Membership included with the property
✔ Custom blinds already installed
✔ Lower taxes thanks to its location in Pinehurst's ETJ (2024 taxes: just $3,008!)
✔ Exceptional energy efficiency, keeping your monthly bills low
Sellers used original builder (Homes by Dickerson), to finish out about 800 sqft of space on the second floor.
This is a rare opportunity to own a beautiful, move-in ready home in a fantastic location. Come see it for yourself!
Sold for $1,075,000
$1,075,000
106 Keswick Lane, Pinehurst, NC 28374
4beds
3,524sqft
Single Family Residence
Built in 2022
0.47 Acres Lot
$1,105,700 Zestimate®
$305/sqft
$3,265 Estimated rent
Home value
$1,105,700
$984,000 - $1.25M
$3,265/mo
Zestimate® history
Owner options
List your home for rent
$3,265/mo
Rent Zestimate®
Find your next renter with Zillow Rental Manager. Plus, with online applications, you can quickly screen prospective tenants – for free.
$3,265/mo
Rent Zestimate®
Refinance and save
$6,152/mo
Est. payment
Refinancing to a lower rate could help reduce your monthly payments and save thousands over the life of the loan.
$6,152/mo
Est. payment
Explore your selling options
Work with a Zillow partner agent
Leverage their expertise and Zillow's premium Showcase listings to get your home seen by more buyers.
Get startedList with your own agent
Get your home in front of millions of buyers by listing it on Zillow.
Learn how to do itSell it yourself
Take full control of how buyers see your home on Zillow by listing For Sale by Owner (FSBO).
List your homeWhat's special
Zillow last checked:
Listing updated:
Listed by:
Kaitlyn Shinkwin 910-315-0604,
Pines Sotheby's International Realty
Bought with:
Melody Bell McClelland, 294695
Pines Sotheby's International Realty
Source: Hive MLS,MLS#: 100489074 Originating MLS: Mid Carolina Regional MLS
Originating MLS: Mid Carolina Regional MLSFacts & features
Interior
Bedrooms & bathrooms
- Bedrooms: 4
- Bathrooms: 3
- Full bathrooms: 2
- 1/2 bathrooms: 1
Rooms
- Room types: Dining Room
Primary bedroom
- Level: Primary Living Area
Dining room
- Features: Formal
Heating
- Fireplace(s), Gas Pack, Heat Pump, Electric
Cooling
- Heat Pump
Appliances
- Included: Vented Exhaust Fan, Gas Oven, Built-In Microwave, Washer, Refrigerator, Dryer, Dishwasher
Features
- Master Downstairs, Walk-in Closet(s), High Ceilings, Entrance Foyer, Whole-Home Generator, Bookcases, Kitchen Island, Ceiling Fan(s), Pantry, Walk-in Shower, Blinds/Shades, Gas Log, Walk-In Closet(s)
- Flooring: Wood
- Has fireplace: Yes
- Fireplace features: Gas Log
Interior area
- Total structure area: 3,524
- Total interior livable area: 3,524 sqft
Property
Parking
- Total spaces: 2
- Parking features: Attached, Concrete
- Has attached garage: Yes
Features
- Levels: Two
- Stories: 2
- Patio & porch: Open, Covered, Deck, Porch
- Fencing: Back Yard,Wire,Wood
Lot
- Size: 0.47 Acres
Details
- Parcel number: 20220087
- Zoning: Pinehurst
- Special conditions: Standard
Construction
Type & style
- Home type: SingleFamily
- Property subtype: Single Family Residence
Materials
- Block, Concrete, Brick Veneer, Fiber Cement
- Foundation: Block, Permanent, Crawl Space
- Roof: Architectural Shingle,Metal
Condition
- New construction: No
- Year built: 2022
Utilities & green energy
- Sewer: Public Sewer
- Water: Public
- Utilities for property: Natural Gas Available, Sewer Available, Water Available
Green energy
- Green verification: ENERGY STAR Certified Homes, Green Built Homes, HERS Index Score, NAHB Cert Home, WaterSense
- Energy efficient items: Lighting, Thermostat
Community & HOA
Community
- Security: Smoke Detector(s)
- Subdivision: Hollycrest
HOA
- Has HOA: Yes
- Amenities included: Maintenance Grounds, Maintenance Roads, Sidewalks, Street Lights, Trash
- HOA fee: $1,500 monthly
- HOA name: Hollycrest HOA
- HOA phone: 910-528-6481
Location
- Region: Pinehurst
Financial & listing details
- Price per square foot: $305/sqft
- Tax assessed value: $691,520
- Annual tax amount: $3,008
- Date on market: 8/11/2025
- Cumulative days on market: 67 days
- Listing agreement: Exclusive Right To Sell
- Listing terms: Cash,Conventional,FHA,USDA Loan,VA Loan
- Road surface type: Paved
Price history
| Date | Event | Price |
|---|---|---|
| 6/9/2025 | Sold | $1,075,000-4.4%$305/sqft |
Source:  Hive MLS #100489074 Report a problem Hive MLS #100489074 Report a problem | ||
| 4/22/2025 | Contingent | $1,125,000$319/sqft |
Source: Hive MLS #100489074 Report a problem | ||
| 4/5/2025 | Price change | $1,125,000-6.3%$319/sqft |
Source: Hive MLS #100489074 Report a problem | ||
| 2/21/2025 | Listed for sale | $1,200,000+34.9%$341/sqft |
Source: Hive MLS #100489074 Report a problem | ||
| 3/10/2023 | Sold | $889,235+3.4%$252/sqft |
Source: Hive MLS #100348028 Report a problem | ||
| 2/16/2023 | Pending sale | $860,000$244/sqft |
Source: Hive MLS #100348028 Report a problem | ||
| 9/7/2022 | Listed for sale | $860,000$244/sqft |
Source: Hive MLS #100348028 Report a problem | ||
Public tax history
| Year | Property taxes | Tax assessment |
|---|---|---|
| 2024 | $3,008 +27.1% | $691,520 +33% |
| 2023 | $2,366 | $520,060 |
Find assessor info on the county website
Neighborhood: 28374
Nearby homes
- $28,000-- bd-- ba-- sqftKeswick Ln, Pinehurst, NC 28374Off Market
- $28,000-- bd-- ba-- sqftKeswick Ln, Pinehurst, NC 28374Off Market
- $1,038,5004 bd2 ba3.3k sqft108 Keswick Ln, Pinehurst, NC 28374Off Market
- $950,0003 bd3 ba2.6k sqft104 Keswick Ln, Pinehurst, NC 28374Sold
- $1,037,7304 bd4 ba3.3k sqft305 Rose Dale Ct, Pinehurst, NC 28374Sold
- $779,1003 bd3 ba2.9k sqft110 Keswick Ln, Pinehurst, NC 28374Off Market
- $945,0004 bd4 ba3.1k sqft145 Hollycrest Dr, Pinehurst, NC 28374Sold
- from $1,000,0004 bd3 ba2.9k sqftCustom Plan, Hollycrest, Pinehurst, NC 28374New Construction
Nearby schools
GreatSchools rating
- 10/10Pinehurst Elementary SchoolGrades: K-5Distance: 2.4 mi
- 6/10Southern Middle SchoolGrades: 6-8Distance: 4.7 mi
- 6/10Pinecrest High SchoolGrades: 9-12Distance: 3.9 mi
Schools provided by the listing agent
- Elementary: Pinehurst Elementary
- Middle: Southern Middle
- High: Pinecrest High
Source: Hive MLS. This data may not be complete. We recommend contacting the local school district to confirm school assignments for this home.
Get a cash offer in 3 minutes
Find out how much your home could sell for in as little as 3 minutes with a no-obligation cash offer.
Estimated market value
$1,105,700
Get a cash offer in 3 minutes
Find out how much your home could sell for in as little as 3 minutes with a no-obligation cash offer.
Estimated market value
$1,105,700
- North Carolina
- Moore County
- Pinehurst
- 28374
- 106 Keswick Lane
Nearby cities
Nearby zip codes
Other Pinehurst Topics
