Skip main navigation
Sold for $266,000
  • $266,000

    106 Keystone Dr, Richmond, KY 40475

    3beds
    1,505sqft
    Single Family Residence
    Built in 1992
    9,718.24 Square Feet Lot
    $265,000 Zestimate®
    $177/sqft
    $1,472 Estimated rent

    Home value

    $265,000

    $212,000 - $331,000

    $1,472/mo

    Zestimate® history
    Loading
    Loading...

    Owner options

    List your home for rent

    $1,472/mo

    Rent Zestimate®

    Find your next renter with Zillow Rental Manager. Plus, with online applications, you can quickly screen prospective tenants – for free.

    Learn more

    $1,472/mo

    Rent Zestimate®

    Refinance and save

    $1,629/mo

    Est. payment

    Refinancing to a lower rate could help reduce your monthly payments and save thousands over the life of the loan.

    See today's rates

    $1,629/mo

    Est. payment

    Explore your selling options

    Work with a Zillow partner agent

    Leverage their expertise and Zillow's premium Showcase listings to get your home seen by more buyers.

    Get started

    List with your own agent

    Get your home in front of millions of buyers by listing it on Zillow.

    Learn how to do it

    Sell it yourself

    Take full control of how buyers see your home on Zillow by listing For Sale by Owner (FSBO).

    List your home

    What's special

    Wood-burning fireplaceDesirable corner level lotFlat corner lotFormal dining room
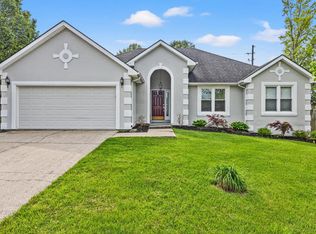
    Welcome to 106 Keystone Drive in Richmond, KY — a one-owner ranch home offering approximately 1,500 square feet, a functional layout, and a desirable corner, level lot. This property has never been on the market and provides an opportunity for updates while offering strong fundamentals and a well-designed floor plan. Inside, the home features a spacious living room anchored by a wood-burning fireplace and built-in shelving in the foyer, creating a welcoming entry and gathering space. The layout includes both a formal dining room and a breakfast area in the kitchen, providing flexibility for everyday meals and entertaining. The kitchen offers generous cabinet and counter space along with room for a breakfast table, making it a central hub of the home. A laundry room located just off the garage adds convenience for daily living. The primary suite includes trey ceilings, a walk-in closet, and an ensuite bathroom featuring a soaking tub, separate walk-in shower, and private water closet. Additional bedrooms offer comfortable space and flexibility for guests, office use, or hobbies. Situated on a flat corner lot, the outdoor space offers ease of maintenance and usability. With solid construction, a functional layout, and one-owner history, this home presents an opportunity to personalize updates while enjoying single-level living in Richmond. If you've been searching for a ranch home with a great floor plan, wood-burning fireplace, and a corner lot that has never been offered on the market before, 106 Keystone Drive is worth a look. This home is located less than half of a mile from I-75 Exit 90 and is currently zoned for Whitehall Elementary, Caudill Middle School and Madison Central High School. Mechanical updates include: roof, gutters & siding in 2023, HVAC in 2017, dishwasher 2022, range 2026, washer & dryer 2023, refrigerator Decemeber 2024.

    Zillow last checked:

    Listing updated:

    Listed by:

    Amanda S Marcum 859-353-2853,

    Berkshire Hathaway HomeServices Foster Realtors

    Bought with:

    Michelle R Blackburn, 205632

    RE/MAX Creative, Winchester

    Source: Imagine MLS,MLS#: 26006347MLS Logo

    Facts & features

    Interior

    Bedrooms & bathrooms
    • Bedrooms: 3
    • Bathrooms: 2
    • Full bathrooms: 2
    Primary bedroom
    • Level: First
    Bedroom 2
    • Level: First
    Bedroom 3
    • Level: First
    Primary bathroom
    • Level: First
    Bathroom 2
    • Level: First
    Dining room
    • Level: First
    Foyer
    • Level: First
    Kitchen
    • Level: First
    Living room
    • Level: First
    Utility room
    • Level: First
    Heating
    • Heat Pump
    Cooling
    • Heat Pump
    Appliances
    • Included: Dryer, Disposal, Dishwasher, Microwave, Refrigerator, Washer, Range
    • Laundry: Electric Dryer Hookup, Main Level, Washer Hookup
    Features
    • Entrance Foyer, Eat-in Kitchen, Walk-In Closet(s), Ceiling Fan(s), Soaking Tub
    • Flooring: Carpet, Laminate, Vinyl
    • Doors: Storm Door(s)
    • Windows: Insulated Windows, Window Treatments, Blinds, Screens
    • Basement: Crawl Space
    • Number of fireplaces: 1
    • Fireplace features: Living Room, Wood Burning
    Interior area
    • Total structure area: 1,505
    • Total interior livable area: 1,505 sqft
    • Finished area above ground: 1,505
    • Finished area below ground: 0

    Property

    Parking
    • Total spaces: 2
    • Parking features: Attached Garage, Driveway, Garage Door Opener, Garage Faces Front
    • Garage spaces: 2
    • Has uncovered spaces: Yes
    Features
    • Levels: One
    • Fencing: Chain Link
    Lot
    • Size: 9,718 sqft
    • Features: Landscaped
    Details
    • Parcel number: 054C00020005

    Construction

    Type & style
    • Home type: SingleFamily
    • Architectural style: Ranch
    • Property subtype: Single Family Residence
    Materials
    • Brick Veneer, Vinyl Siding
    • Foundation: Block
    • Roof: Dimensional Style
    Condition
    • New construction: No
    • Year built: 1992

    Utilities & green energy

    • Sewer: Public Sewer
    • Water: Public
    • Utilities for property: Cable Available, Electricity Connected, Sewer Connected, Underground Utilities, Water Connected

    Community & neighborhood

    Location
    • Region: Richmond
    • Subdivision: South Bluegrass Center

    Price history

    DateEventPrice
    5/4/2026Sold$266,000-1.4%$177/sqft
    Source: Imagine MLS #26006347 Report a problem
    4/5/2026Pending sale$269,900$179/sqft
    Source: BHHS broker feed #26006347 Report a problem
    4/4/2026Contingent$269,900$179/sqft
    Source: Imagine MLS #26006347 Report a problem
    3/28/2026Listed for sale$269,900$179/sqft
    Source: Imagine MLS #26006347 Report a problem

    Public tax history

    YearProperty taxesTax assessment
    2024$938 -1.2%$144,200
    2023$949 -5.9%$144,200
    2022$1,009 -1.8%$144,200
    2021$1,028 +9.4%$144,200 +10.9%
    2018$939 +1.1%$130,000
    2017$929 +0%$130,000
    2016$929 +0.9%$130,000 +39.6%
    2015$921 +0.2%$93,100 -28.4%
    2014$919 $130,000
    2012$919 -0.2%$130,000
    2011$921 +5.5%$130,000
    2009$872 $130,000

    Find assessor info on the county website

    Neighborhood: 40475

    Nearby schools

    GreatSchools rating
    Schools provided by the listing agent
    • Elementary: White Hall
    • Middle: Michael Caudill
    • High: Madison Central

    Source: Imagine MLS. This data may not be complete. We recommend contacting the local school district to confirm school assignments for this home.

    Get pre-qualified for a loan
    At Zillow Home Loans, we can pre-qualify you in as little as 5 minutes with no impact to your credit score.

    An equal housing lender. NMLS #10287.

    Sell for more on Zillow
    Get a Zillow Showcase℠ listing at no additional cost and you could sell for .
    $265,000
    2% more
    +$5,300
    With Zillow Showcase(estimated)
    $270,300