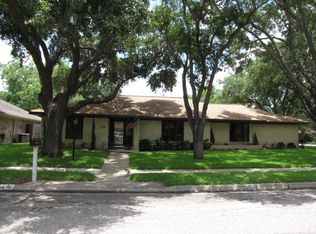
Nestled in one of the most desirable neighborhoods, this meticulously maintained 3-bedroom, 2-bath home seamlessly combines modern upgrades with timeless charm. From its inviting curb appeal to the thoughtful enhancements throughout, this property exudes warmth and quality. This home features a newer roof, updated electrical panels, and exterior wiring for the charming light pole in the front yard reflecting the attention to detail and care invested in this home. The kitchen is a chef's delight, featuring a newer induction cooktop, two rebuilt ovens, a nice walk-in pantry, fresh interior paint, updated fixtures, and ceiling fans. A cozy breakfast nook offers a versatile space for casual dining or hosting guests. The home boasts two generously sized living spaces. The first is a comfortable living room with a fireplace and built-in bookshelf, perfect for relaxation. The second is an open-concept area that seamlessly connects to the formal dining room, offering excellent flow for entertaining. Three spacious bedrooms provide ample space, with the potential for a second primary suite to accommodate various needs. The primary bathroom has been tastefully updated with a refinished shower and modern touches. Additional upgrades include coil heaters in the bathrooms for added comfort. The newly sodded backyard, complemented by two beautifully landscaped front flowerbeds, provides a serene retreat for outdoor gatherings or unwinding after a long day. A freshly paved driveway offers ample parking, alongside the attached two-car garage. This home also features a new patio door, fresh window screens on the patio, and a welcoming environment ideal for modern living. This property is more than just a house—it’s a place to create lasting memories and thrive. Don’t miss the opportunity to own this thoughtfully updated gem. Schedule your private showing today and experience the perfect blend of comfort, style, and functionality
Closed
Zillow last checked:
Listing updated:
Bought with:
Tiffany Petry, TREC #0814091
Cornerstone Properties
Source: Central Texas MLS,MLS#: 565619 Originating MLS: Victoria Area Association of REALTORS
Originating MLS: Victoria Area Association of REALTORSPrice history
| Date | Event | Price |
|---|---|---|
| 2/28/2025 | Sold | -- |
Source:  Central Texas MLS #565619 Report a problem Central Texas MLS #565619 Report a problem | ||
| 2/12/2025 | Contingent | $289,000$138/sqft |
Source: Central Texas MLS #565619 Report a problem | ||
| 1/30/2025 | Pending sale | $289,000$138/sqft |
Source: Central Texas MLS #565619 Report a problem | ||
| 1/22/2025 | Price change | $289,000-3.6%$138/sqft |
Source: Central Texas MLS #565619 Report a problem | ||
| 1/15/2025 | Listed for sale | $299,900+22.4%$143/sqft |
Source: Central Texas MLS #565619 Report a problem | ||
| 6/13/2022 | Sold | -- |
Source: Central Texas MLS #458264 Report a problem | ||
| 5/7/2022 | Pending sale | $245,000$117/sqft |
Source: Central Texas MLS #458264 Report a problem | ||
| 4/25/2022 | Listed for sale | $245,000$117/sqft |
Source: Central Texas MLS #458264 Report a problem | ||
| 4/14/2022 | Pending sale | $245,000$117/sqft |
Source: Central Texas MLS #458264 Report a problem | ||
| 4/12/2022 | Listed for sale | $245,000$117/sqft |
Source: Central Texas MLS #458264 Report a problem | ||
| 3/30/2022 | Pending sale | $245,000$117/sqft |
Source: Central Texas MLS #458264 Report a problem | ||
| 3/15/2022 | Listed for sale | $245,000$117/sqft |
Source: Central Texas MLS #458264 Report a problem | ||
| 3/12/2022 | Pending sale | $245,000$117/sqft |
Source: Central Texas MLS #458264 Report a problem | ||
| 2/6/2022 | Price change | $245,000-2%$117/sqft |
Source: Central Texas MLS #458264 Report a problem | ||
| 1/3/2022 | Listed for sale | $250,000+85.3%$120/sqft |
Source: Central Texas MLS #458264 Report a problem | ||
| 3/19/2021 | Listing removed | -- |
Source: Owner Report a problem | ||
| 8/13/2019 | Listing removed | $1,700$1/sqft |
Source: Owner Report a problem | ||
| 6/25/2019 | Listed for rent | $1,700$1/sqft |
Source: Owner Report a problem | ||
| 9/9/2018 | Listing removed | $1,700$1/sqft |
Source: Owner Report a problem | ||
| 8/16/2018 | Listed for rent | $1,700$1/sqft |
Source: Owner Report a problem | ||
| 6/20/2018 | Listing removed | $1,700$1/sqft |
Source: Owner Report a problem | ||
| 4/28/2018 | Listed for rent | $1,700$1/sqft |
Source: Owner Report a problem | ||
| 10/18/2010 | Listing removed | $134,900$65/sqft |
Source: Systems Engineering, Inc. #210379 Report a problem | ||
| 7/15/2010 | Listed for sale | $134,900$65/sqft |
Source: Systems Engineering, Inc. #210379 Report a problem | ||