Skip main navigation
Off market
  • $700,200

    106 King Eider Way, Taylors, SC 29687

    4beds
    3,180sqft
    SingleFamily
    Built in 2007
    0.71 Acres Lot
    $700,200 Zestimate®
    $220/sqft
    $4,164 Estimated rent

    Home value

    $700,200

    $665,000 - $735,000

    $4,164/mo

    Zestimate® history
    Loading
    Loading...

    Owner options

    List your home for rent

    $4,164/mo

    Rent Zestimate®

    Find your next renter with Zillow Rental Manager. Plus, with online applications, you can quickly screen prospective tenants – for free.

    Learn more

    $4,164/mo

    Rent Zestimate®

    Refinance and save

    $4,040/mo

    Est. payment

    Refinancing to a lower rate could help reduce your monthly payments and save thousands over the life of the loan.

    See today's rates

    $4,040/mo

    Est. payment

    Explore your selling options

    Work with a Zillow partner agent

    Leverage their expertise and Zillow's premium Showcase listings to get your home seen by more buyers.

    Get started

    List with your own agent

    Get your home in front of millions of buyers by listing it on Zillow.

    Learn how to do it

    Sell it yourself

    Take full control of how buyers see your home on Zillow by listing For Sale by Owner (FSBO).

    List your home

    What's special

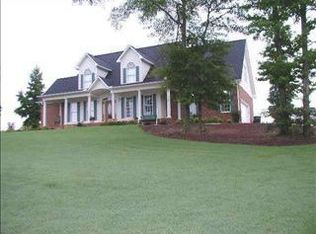
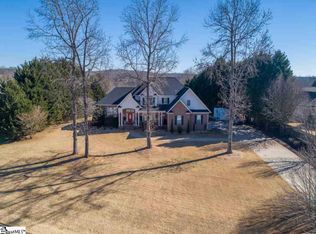
    Welcome to 106 King Eider Way located in the sought-after neighborhood of Hammond Point Subdivision, this well-maintained custom brick single story home will not disappoint you on any level. A beautiful manicured cascading lawn with full irrigation draws your focus as you pull up the long driveway to your 3-car garage. There are so many fine qualities you will discover as you enter this home with over 3100 heated square feet, 4 bedrooms, 3.5 bathrooms. A true split floor plan for privacy, beautiful hardwoods flow throughout most of the main floor. Every home has a certain charm that draws you in to figure out what special quality that might be in store for you to discover. The home has an open floor plan but still provides privacy and lots of large windows allowing in tons of natural light throughout the home. Once inside on the right is the 13x12 Formal Dining Room, then on the Left is the 15x14 den the current owner uses as a media room, straight ahead is the 13x13 office with French doors, the hub of the home is the kitchen, with lots of cabinets, counter space to include a center island, stainless steel appliances that include a wall oven, built in microwave, stainless dishwasher, smooth cooktop and built in microwave. The kitchen overlooks the Breakfast Room & Great Room. The Great Room with itâs cathedral Ceiling, fireplace with a spot for your TV over the mantle is the perfect gathering place. There is also a butlerâs pantry for your special treasures. Down the hall you will find the walk-in laundry with lots of cabinets and a built-in sink. Continue your way down the hall where two large bedrooms that share a jack and jill bath and then there is also an in-law suite or guest room with private bath. On the other side of the home tucked away is the 19x16 Master Suite, the master bath has dual vanities a large jetted tub, walk-in shower and a private water closet with a door, not to be overlooked is the huge walk-in closet. Once you retreat outside there is an oversized patio and a spacious yard which is fully fenced in. Home has been well maintained make sure get your REALTOR get you all the associated documents for this home. 1. Roof inspected no issues, replaced vent boots for general maintenance by Carlton; 2. New HVAC 2019 by CMS; 3. Nest thermostat installed; 4. Ducts were cleaned and sanitized by Ideal Aire; 5. Quarterly Pest Control â Hired Killers; 6. Termite Bond â Terminix; 7. Septic Cleaned by Dr. Flush 2020; 8. Crawl Space has been encapsulated â by Foothills Crawl (see receipt for full description); 9. Had bamboo flooring installed in 12x12 bedroom, 10. In that attached bathroom had a shower door installed; 11. Replaced lighting fixtures in Dining, Breakfast, Kitchen, and powder rooms; 12. Replaced the Dishwasher, garbage disposal and added 2 cabinet trash cans; 13. Purchased screens for most of the windows throughout the home; 14. Greer Overhead Door Installed WIFI Gene Opener, Installed Keypad for 3rd door, adjusted sensor & chain; 15. Professional landscaping fresh mulch & brush removed by Staggs; 16. Had a retaining wall added for visual curb appeal â Precision Landscape management; 17. Had a Storm Door installed on front door. The home is conveniently located to Greenville and Spartanburg, shopping, eateries, doctors and so much more. This beauty wonât last long so donât miss out on making this home yours today!

    This property is off market, which means it's not currently listed for sale or rent on Zillow. This may be different from what's available on other websites or public sources.
    Facts & features

    Interior

    Bedrooms & bathrooms
    • Bedrooms: 4
    • Bathrooms: 4
    • Full bathrooms: 3
    • 1/2 bathrooms: 1
    • Main level bedrooms: 4
    Heating
    • Forced air, Electric
    Cooling
    • Central
    Appliances
    • Included: Dishwasher, Garbage disposal, Microwave
    • Laundry: Laundry Room, Sink, 1st Floor, Walk-In
    Features
    • Ceiling Fan(s), Walk-In Closet(s), Other, Open Floorplan, Countertops-Solid Surface, Office/Study, Ceiling 9ft+, Ceiling Smooth, Split Floor Plan
    • Flooring: Tile, Hardwood
    • Doors: Storm Door(s)
    • Windows: Window Treatments, Windows-Thermal, Tilt Out Windows
    • Basement: Crawl Space, Sump Pump, Dehumidifier
    • Attic: Pull Down Stairs, Storage
    • Fireplace features: Gas Log
    Interior area
    • Total interior livable area: 3,180 sqft

    Property

    Parking
    • Total spaces: 3
    • Parking features: Garage - Attached
    Features
    • Patio & porch: Patio, Porch-Other
    • Exterior features: Vinyl, Brick, Cement / Concrete
    • Spa features: Tub-Jetted
    • Fencing: Fenced Yard
    Lot
    • Size: 0.71 Acres
    • Features: Level, Few Trees, Sloped Gently, Sprklr In Grnd-Full Yard
    Details
    • Additional structures: Garage(s)
    • Parcel number: 0641090106200

    Construction

    Type & style
    • Home type: SingleFamily
    • Architectural style: Ranch, Traditional
    Materials
    • Roof: Other
    Condition
    • Year built: 2007

    Utilities & green energy

    • Sewer: Septic Tank
    • Water: Public
    • Utilities for property: Cable Available, Underground Utilities

    Community & neighborhood

    Security
    • Security features: Smoke Detector(s)
    Location
    • Region: Taylors

    HOA & financial

    HOA
    • Has HOA: Yes
    • HOA fee: $15 monthly
    • Amenities included: Common Areas

    Other

    Other facts
    • WaterSource: Public
    • Flooring: Carpet, Hardwood, Ceramic Tile
    • Sewer: Septic Tank
    • Appliances: Dishwasher, Disposal, Electric Cooktop, Electric Water Heater, Cook Top-Smooth, Oven(s)-Wall, Microwave-Built In
    • AssociationYN: true
    • FireplaceYN: true
    • InteriorFeatures: Ceiling Fan(s), Walk-In Closet(s), Other, Open Floorplan, Countertops-Solid Surface, Office/Study, Ceiling 9ft+, Ceiling Smooth, Split Floor Plan
    • Heating: Electric
    • ArchitecturalStyle: Ranch, Traditional
    • GarageYN: true
    • AttachedGarageYN: true
    • HeatingYN: true
    • Utilities: Cable Available, Underground Utilities
    • CoolingYN: true
    • PatioAndPorchFeatures: Patio, Porch-Other
    • FireplacesTotal: 1
    • LotFeatures: Level, Few Trees, Sloped Gently, Sprklr In Grnd-Full Yard
    • Basement: Crawl Space, Sump Pump, Dehumidifier
    • FireplaceFeatures: Gas Log
    • Fencing: Fenced Yard
    • LaundryFeatures: Laundry Room, Sink, 1st Floor, Walk-In
    • OtherStructures: Garage(s)
    • SecurityFeatures: Smoke Detector(s)
    • WindowFeatures: Window Treatments, Windows-Thermal, Tilt Out Windows
    • ParkingFeatures: Attached Garage, Paved, Garage Door Opener, Side/Rear Entry, Extra Pad, Attached Garage 3+ Cars, Key Pad Entry
    • DoorFeatures: Storm Door(s)
    • Attic: Pull Down Stairs, Storage
    • Cooling: Electric
    • RoomMasterBedroomFeatures: Walk-In Closet(s)
    • RoomMasterBathroomFeatures: Double Vanity, Full Bath, Shower-Separate, Tub-Separate
    • CommunityFeatures: Street Lights
    • MainLevelBedrooms: 4
    • RoomMasterBedroomLevel: Main
    • AssociationAmenities: Common Areas
    • Roof: Architectural
    • ConstructionMaterials: Vinyl/Aluminum Trim, Brick Veneer-Full, Concrete Plank
    • SpaFeatures: Tub-Jetted
    • MlsStatus: Contingency Contract

    Price history

    DateEventPrice
    4/10/2023Sold$620,000-0.6%$195/sqft
    Source: Greater Greenville AOR #1491346 Report a problem
    2/21/2023Contingent$624,000$196/sqft
    Source: Greater Greenville AOR #1491346 Report a problem
    2/9/2023Listed for sale$624,000+42.5%$196/sqft
    Source: Greater Greenville AOR #1491346 Report a problem
    6/15/2020Sold$438,000-1.5%$138/sqft
    Source: WUMLS #20227132 Report a problem
    4/27/2020Pending sale$444,800$140/sqft
    Source: Keller Williams Grv Upst #1415667 Report a problem
    4/7/2020Listed for sale$444,800+18.6%$140/sqft
    Source: Keller Williams Grv Upst #1415667 Report a problem
    6/19/2013Sold$375,000-6.3%$118/sqft
    Source: Public Record Report a problem
    5/7/2013Pending sale$400,000$126/sqft
    Source: Keller Williams Realty #1248857 Report a problem
    2/2/2013Price change$400,000-2.4%$126/sqft
    Source: Keller Williams Realty #1248857 Report a problem
    10/14/2012Listed for sale$410,000+745.4%$129/sqft
    Source: Keller Williams Realty #1248857 Report a problem
    6/16/2006Sold$48,500$15/sqft
    Source: Public Record Report a problem

    Public tax history

    YearProperty taxesTax assessment
    2024$3,884 +44.5%$593,160 +41.3%
    2023$2,688 +4.6%$419,890
    2022$2,569 +1.1%$419,890
    2021$2,542 +9.5%$419,890 +15.4%
    2020$2,321 +0.6%$363,950
    2019$2,306 +0.3%$363,950
    2018$2,300 $363,950 +2399.7%
    2017$2,300 +2.5%$14,560 -96%
    2016$2,244 +3.8%$363,950
    2015$2,162 $363,950 +8%
    2014$2,162 +8.4%$337,050
    2013$1,994 +3.4%$337,050
    2012$1,928 --
    2011$1,928 -63%--
    2010$5,210 --
    2009-- --
    2008-- --
    2007-- --
    2006-- --
    2005-- --
    2004-- --
    2003-- --
    2002-- --
    2001-- --
    2000-- --

    Find assessor info on the county website

    Neighborhood: 29687

    Nearby schools

    GreatSchools rating
    Schools provided by the listing agent
    • Elementary: Mountain View Elem
    • Middle: Blue Ridge Middle
    • High: Blue Ridge High

    Source: The MLS. This data may not be complete. We recommend contacting the local school district to confirm school assignments for this home.

    Get a cash offer in 3 minutes
    Find out how much your home could sell for in as little as 3 minutes with a no-obligation cash offer.
    Estimated market value
    $700,200
    Get a cash offer in 3 minutes
    Find out how much your home could sell for in as little as 3 minutes with a no-obligation cash offer.
    Estimated market value
    $700,200