Skip main navigation
Off market
  • $419,600

    106 Kirk St, Conshohocken, PA 19428

    3beds
    1,064sqft
    SingleFamily
    Built in 1960
    6,534 Square Feet Lot
    $419,600 Zestimate®
    $394/sqft
    $2,751 Estimated rent

    Home value

    $419,600

    $399,000 - $441,000

    $2,751/mo

    Zestimate® history
    Loading
    Loading...

    Owner options

    List your home for rent

    $2,751/mo

    Rent Zestimate®

    Find your next renter with Zillow Rental Manager. Plus, with online applications, you can quickly screen prospective tenants – for free.

    Learn more

    $2,751/mo

    Rent Zestimate®

    Refinance and save

    $2,717/mo

    Est. payment

    Refinancing to a lower rate could help reduce your monthly payments and save thousands over the life of the loan.

    See today's rates

    $2,717/mo

    Est. payment

    Explore your selling options

    Work with a Zillow partner agent

    Leverage their expertise and Zillow's premium Showcase listings to get your home seen by more buyers.

    Get started

    List with your own agent

    Get your home in front of millions of buyers by listing it on Zillow.

    Learn how to do it

    Sell it yourself

    Take full control of how buyers see your home on Zillow by listing For Sale by Owner (FSBO).

    List your home

    What's special

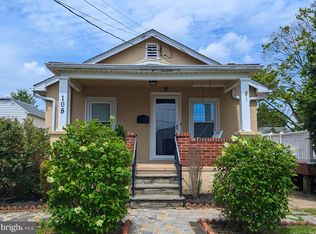
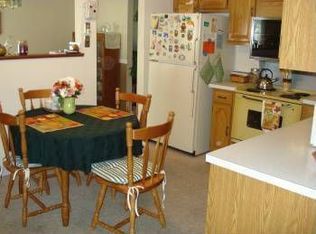
    Welcome home to 106 Kirk St, a hidden gem tucked away on a quiet street just minutes away from downtown Conshohocken! This bungalow currently stands as a 3-bedroom, 1 bath single with a nice backyard. Live in the home as-is and bring your own contractor through to update the home to your taste, or use the plans that the current seller has in hand to transform this gem into a large (approx. 3,000 sq ft) two-story, 4 bedroom, 2.5 bath custom single (see second photo for the rendering example)! Newer construction twins are across the street! Depending on your needs there are plenty of possibilities to turn this house into your dream home. The current owners recently added a new hot water heater, new driveway, had the heater serviced, and installed a new fence to fully enclose the backyard (ideal for those with furry family members). The front porch leads directly into the spacious living room with the eat-in kitchen sitting adjacent to it. If desired, there is a possibility to remove some of the wall from the kitchen to create a breakfast bar, providing a more open feel. The kitchen includes a separate entrance that leads directly to the driveway (making it a breeze to haul in groceries) and includes a breakfast nook area. The kitchen comes complete with electric stove, built-in dishwasher, refrigerator, and tile backsplash. All three bedrooms are located at the back of the home, all with neutral paint and carpeting. The full bathroom includes a walk-in shower with bench seating, wainscoting accent on the wall and built-in one sink vanity for extra storage. The entry to the unfinished basement is through the kitchen and comes complete with the laundry area (washer 1 year old, dryer is new), a large utility sink, and a set of bilco doors that lead to the backyard. With approximately 1,000 sq ft of space, you can easily turn this basement into a TV/Media room, home gym, playroom, you name it! The possibilities are endless! Located in an award-winning school district and mere minutes from all the shopping, restaurants and entertainment that Conshohocken has to offer. Why wait? If you are looking to customize a home in the Conshohocken area, this is a must see! Contact us today to schedule your private tour.

    This property is off market, which means it's not currently listed for sale or rent on Zillow. This may be different from what's available on other websites or public sources.
    Facts & features

    Interior

    Bedrooms & bathrooms
    • Bedrooms: 3
    • Bathrooms: 1
    • Full bathrooms: 1
    Heating
    • Radiant, Gas
    Cooling
    • Central
    Appliances
    • Included: Dishwasher, Dryer, Refrigerator
    Features
    • Master Bath(s), Dining Area, Kitchen - Island, Butlers Pantry
    • Has fireplace: No
    Interior area
    • Total interior livable area: 1,064 sqft

    Property

    Features
    • Exterior features: Stucco
    Lot
    • Size: 6,534 sqft
    Details
    • Parcel number: 490006418004

    Construction

    Type & style
    • Home type: SingleFamily
    • Architectural style: Traditional
    Condition
    • Year built: 1960

    Community & neighborhood

    Location
    • Region: Conshohocken

    Other

    Other facts
    • Appliances: Oven - Self Cleaning
    • Architectural Style: Traditional
    • Heating YN: Y
    • Bathrooms Half: 0
    • Property Type: Residential
    • Ownership Interest: Fee Simple
    • Structure Type: Detached
    • Interior Features: Master Bath(s), Dining Area, Kitchen - Island, Butlers Pantry
    • Bathrooms Full: 3
    • Construction Materials: Vinyl Siding, Stone
    • Parking Features: Private
    • Tax Annual Amount: 2765.0
    • Tax Lot: 039
    • Above Grade Fin SQFT: 2927
    • Standard Status: Active
    • Type of Parking: Driveway
    • Pool: No Pool
    • Total SQFT Source: Estimated

    Price history

    DateEventPrice
    6/11/2021Sold$316,000$297/sqft
    Source: Public Record Report a problem
    3/31/2021Sold$316,000-2.7%$297/sqft
    Source: Agent Provided Report a problem
    2/23/2021Pending sale$324,900$305/sqft
    Source: KW Main Line #PAMC682534 Report a problem
    2/22/2021Contingent$324,900$305/sqft
    Source: Bright MLS #PAMC682534 Report a problem
    2/9/2021Listed for sale$324,900-36.9%$305/sqft
    Source: Bright MLS #PAMC682534 Report a problem
    10/9/2018Listing removed$515,000$484/sqft
    Source: Keller Williams Real Estate-Co #1001876718 Report a problem
    6/15/2018Listed for sale$515,000+132%$484/sqft
    Source: Keller Williams Real Estate-Co #1001876718 Report a problem
    4/11/2018Sold$222,000-7.5%$209/sqft
    Source: Public Record Report a problem
    3/28/2018Pending sale$240,000$226/sqft
    Source: Keller Williams Real Estate #1000308498 Report a problem
    3/26/2018Listed for sale$240,000$226/sqft
    Source: Keller Williams Real Estate-Mo #1000308498 Report a problem

    Public tax history

    YearProperty taxesTax assessment
    2025$3,338 +4.3%$99,210
    2024$3,201 $99,210
    2023$3,201 +4.7%$99,210
    2022$3,058 +3.8%$99,210
    2021$2,947 +2.6%$99,210
    2020$2,871 +3.6%$99,210
    2019$2,770 +2.1%$99,210
    2018$2,713 +3.1%$99,210
    2017$2,631 +2.7%$99,210
    2016$2,562 +3.9%$99,210
    2015$2,467 +2.1%$99,210
    2014$2,417 +2.1%$99,210
    2013$2,367 +2.7%$99,210
    2012$2,305 +4.1%$99,210
    2011$2,214 +3.6%$99,210
    2010$2,137 +3.2%$99,210
    2009$2,070 +2.9%$99,210
    2008$2,012 +1.8%--
    2007$1,976 +2.8%--
    2006$1,922 -0.4%--
    2005$1,930 +4.2%--
    2004$1,852 --
    2003$1,852 +2.2%--
    2002$1,812 +7.7%--
    2000$1,683 +2.2%--
    1999$1,647 --

    Find assessor info on the county website

    Neighborhood: 19428

    Nearby schools

    GreatSchools rating
    Schools provided by the listing agent
    • Elementary: RIDGE PARK
    • Middle: Colonial
    • High: Plymouth Whitemarsh
    • District: Colonial

    Source: The MLS. This data may not be complete. We recommend contacting the local school district to confirm school assignments for this home.

    Get a cash offer in 3 minutes
    Find out how much your home could sell for in as little as 3 minutes with a no-obligation cash offer.
    Estimated market value
    $419,600
    Get a cash offer in 3 minutes
    Find out how much your home could sell for in as little as 3 minutes with a no-obligation cash offer.
    Estimated market value
    $419,600