Welcome to The Cottages at Boone Falls! This nearly new, one-level 3BR/2BA patio home offers the fresh feel of new construction, without the wait! Conveniently located in the Boones Creek area, one of the Tri-Cities most central locations and with quick access to I26, this move-in ready home with an open concept layout is designed for comfortable, stylish living and easy entertaining, featuring low maintenance and premium quality throughout. The spacious living room is complete with a vaulted ceiling and cozy, brick fireplace. The kitchen is a true centerpiece with 42'' white Shaker cabinets, granite countertops, a large island, pantry, and SS appliances, and it flows seamlessly into the open living room and dining area. Step outside to the peaceful covered patio, where wrought iron railing with a gate was added which enhances the setting and allows for easy access to the lovely, creekside green area. Back inside, the beautiful primary bedroom features a coffered wall, adding architectural detail and elegance, and a tray ceiling. The ensuite bath has dual vanities, granite countertop, tiled shower, and walk-in closet, with convenient access to the laundry room. From the foyer, the split bedroom design offers two additional bedrooms sharing a hall bath. The seller has had custom, cordless cellular shades installed, adding both luxury and functionality into each window treatment. Additional custom details include wainscotting, luxury vinyl, stamped concrete, and a tankless, energy efficient water heater; a one-year home warranty is also included. The two-car garage completes the house, providing the ultimate retreat. The HOA covers mowing and maintenance of the common area. Don't let this charming home get away! ''ALL INFORMATION DEEMED RELIABLE BUT NOT GUARANTEED''.
Sold for $415,000
$415,000
106 Klm Dr #10, Johnson City, TN 37615
3beds
1,630sqft
PUD, Residential
Built in 2024
-- sqft lot
$418,000 Zestimate®
$255/sqft
$2,301 Estimated rent
Home value
$418,000
$359,000 - $485,000
$2,301/mo
Zestimate® history
Owner options
List your home for rent
$2,301/mo
Rent Zestimate®
Find your next renter with Zillow Rental Manager. Plus, with online applications, you can quickly screen prospective tenants – for free.
$2,301/mo
Rent Zestimate®
Refinance and save
$2,601/mo
Est. payment
Refinancing to a lower rate could help reduce your monthly payments and save thousands over the life of the loan.
$2,601/mo
Est. payment
Explore your selling options
Work with a Zillow partner agent
Leverage their expertise and Zillow's premium Showcase listings to get your home seen by more buyers.
Get startedList with your own agent
Get your home in front of millions of buyers by listing it on Zillow.
Learn how to do itSell it yourself
Take full control of how buyers see your home on Zillow by listing For Sale by Owner (FSBO).
List your homeWhat's special
Walk-in closetTwo-car garageLarge islandPeaceful covered patioVaulted ceilingSs appliancesTray ceiling
Zillow last checked:
Listing updated:
Listed by:
Debbie Teague 423-747-0411,
Willow Realty
Bought with:
Colin Johnson, 281993
KW Johnson City
Source: TVRMLS,MLS#: 9986765
Facts & features
Interior
Bedrooms & bathrooms
- Bedrooms: 3
- Bathrooms: 2
- Full bathrooms: 2
Heating
- Forced Air, Natural Gas
Cooling
- Central Air
Appliances
- Included: Dishwasher, Disposal, Gas Range, Microwave, Refrigerator
- Laundry: Electric Dryer Hookup, Washer Hookup
Features
- Eat-in Kitchen, Entrance Foyer, Granite Counters, Kitchen Island, Open Floorplan, Pantry, Walk-In Closet(s)
- Flooring: Ceramic Tile, Luxury Vinyl
- Doors: Levered or Graspable Door Handles
- Windows: Double Pane Windows, Insulated Windows, Window Treatments
- Number of fireplaces: 1
- Fireplace features: Brick, Gas Log, Living Room
Interior area
- Total structure area: 1,630
- Total interior livable area: 1,630 sqft
Property
Parking
- Total spaces: 2
- Parking features: Attached, Concrete, Garage Door Opener
- Attached garage spaces: 2
Features
- Levels: One
- Stories: 1
- Patio & porch: Back, Covered, Patio, See Remarks
- Has view: Yes
- View description: Creek/Stream
- Has water view: Yes
- Water view: Creek/Stream
Lot
- Topography: Level, Rolling Slope
Details
- Parcel number: 021 078.00
- Zoning: R4
Construction
Type & style
- Home type: SingleFamily
- Property subtype: PUD, Residential
Materials
- Brick, Vinyl Siding
- Foundation: Slab
- Roof: Shingle
Condition
- Above Average
- New construction: No
- Year built: 2024
Details
- Warranty included: Yes
Utilities & green energy
- Sewer: Public Sewer
- Water: Public
- Utilities for property: Cable Available, Electricity Connected, Natural Gas Connected, Sewer Connected
Community & HOA
Community
- Features: Curbs
- Security: Smoke Detector(s)
- Subdivision: The Cottages at Boone Falls
HOA
- Has HOA: Yes
- Amenities included: Landscaping
- HOA fee: $150 monthly
Location
- Region: Johnson City
Financial & listing details
- Price per square foot: $255/sqft
- Date on market: 10/8/2025
- Listing terms: Cash,Conventional,VA Loan
- Electric utility on property: Yes
Price history
| Date | Event | Price |
|---|---|---|
| 5/28/2026 | Sold | $415,000-0.6%$255/sqft |
Source: TVRMLS #9986765 Report a problem | ||
| 4/30/2026 | Pending sale | $417,500$256/sqft |
Source: TVRMLS #9986765 Report a problem | ||
| 3/23/2026 | Price change | $417,500-1.7%$256/sqft |
Source: TVRMLS #9986765 Report a problem | ||
| 10/8/2025 | Listed for sale | $424,900$261/sqft |
Source: TVRMLS #9986765 Report a problem | ||
| 2/3/2025 | Sold | $424,900$261/sqft |
Source: TVRMLS #9974513 Report a problem | ||
| 1/2/2025 | Pending sale | $424,900$261/sqft |
Source: TVRMLS #9974513 Report a problem | ||
| 12/20/2024 | Listed for sale | $424,900$261/sqft |
Source: TVRMLS #9974513 Report a problem | ||
Public tax history
Tax history is unavailable.
Neighborhood: 37615
Nearby homes
- $424,9003 bd2 ba1.6k sqft106 Klm Dr #13, Johnson City, TN 37615New Construction

- $424,9003 bd2 ba1.6k sqft106 Klm Dr #12, Johnson City, TN 37615Pending
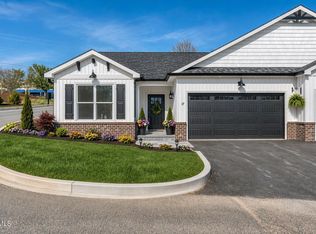
- $350,000-- bd-- ba-- sqft106 Klm Dr, Johnson City, TN 37615Sold
- $413,300-- bd-- ba1.4k sqft106 Klm Dr #8, Johnson City, TN 37615Off Market
- $399,900-- bd-- ba1.4k sqft106 Klm Dr #7, Johnson City, TN 37615Sold
- $415,000-- bd-- ba1.6k sqft106 Klm Dr #6, Johnson City, TN 37615Sold
- $465,700-- bd-- ba1.6k sqft106 Klm Dr #11, Johnson City, TN 37615Off Market
- $424,900-- bd-- ba1.6k sqft106 Klm Dr #10, Johnson City, TN 37615Sold
Nearby schools
GreatSchools rating
- 9/10Lake Ridge Elementary SchoolGrades: K-5Distance: 1.7 mi
- 7/10Indian Trail Middle SchoolGrades: 6-8Distance: 1.1 mi
- 8/10Science Hill High SchoolGrades: 9-12Distance: 4.6 mi
Schools provided by the listing agent
- Elementary: Lake Ridge
- Middle: Indian Trail
- High: Science Hill
Source: TVRMLS. This data may not be complete. We recommend contacting the local school district to confirm school assignments for this home.
Get a cash offer in 3 minutes
Find out how much your home could sell for in as little as 3 minutes with a no-obligation cash offer.
Estimated market value
$418,000
Get a cash offer in 3 minutes
Find out how much your home could sell for in as little as 3 minutes with a no-obligation cash offer.
Estimated market value
$418,000
- Tennessee
- Washington County
- Johnson City
- 37615
- 106 Klm Dr Unit 10
