Skip main navigation
Sold for $269,000
  • $269,000

    106 Knob View Trce, Junction City, KY 40440

    3beds
    1,350sqft
    Single Family Residence
    Built in 2024
    0.26 Acres Lot
    $269,700 Zestimate®
    $199/sqft
    $1,924 Estimated rent

    Home value

    $269,700

    Estimated sales range

    Not available

    $1,924/mo

    Zestimate® history
    Loading
    Loading...

    Owner options

    List your home for rent

    $1,924/mo

    Rent Zestimate®

    Find your next renter with Zillow Rental Manager. Plus, with online applications, you can quickly screen prospective tenants – for free.

    Learn more

    $1,924/mo

    Rent Zestimate®

    Refinance and save

    $1,675/mo

    Est. payment

    Refinancing to a lower rate could help reduce your monthly payments and save thousands over the life of the loan.

    See today's rates

    $1,675/mo

    Est. payment

    Explore your selling options

    Work with a Zillow partner agent

    Leverage their expertise and Zillow's premium Showcase listings to get your home seen by more buyers.

    Get started

    List with your own agent

    Get your home in front of millions of buyers by listing it on Zillow.

    Learn how to do it

    Sell it yourself

    Take full control of how buyers see your home on Zillow by listing For Sale by Owner (FSBO).

    List your home

    What's special

    Dining areaBreakfast barSpacious kitchenOpen concept
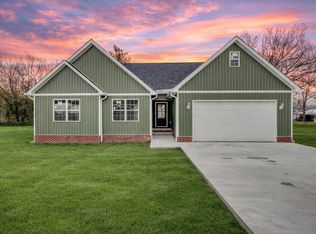
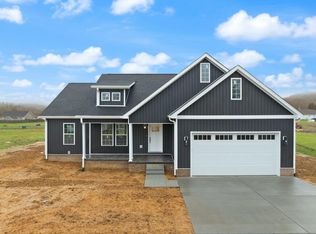
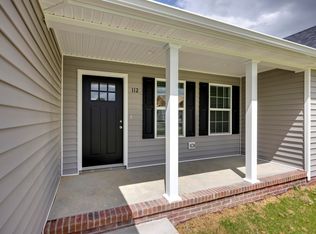
    Find your new address in the desirable Knob View Trace Subdivision located within the award-winning Boyle Co. School District. Enjoy the convenience of a 5 minute drive to shopping and restaurants on the Danville by-pass. The home features an open concept with a spacious kitchen, breakfast bar, dining area, and family room with vaulted ceilings. This 3 bedroom, 2 bath house provides indoor and outdoor space for growing families to entertain or simply enjoy moments at home together. Don't miss the opportunity to view this newer home (built in 2024) before it's under contract.

    Zillow last checked:

    Listing updated:

    Listed by:

    Rebecca Kernodle 859-319-0399,

    Baker Auctions & Real Estate LLC

    Bought with:

    Rebecca Kernodle, 217664

    Baker Auctions & Real Estate LLC

    Source: Imagine MLS,MLS#: 26003282MLS Logo

    Facts & features

    Interior

    Bedrooms & bathrooms
    • Bedrooms: 3
    • Bathrooms: 2
    • Full bathrooms: 2
    Primary bedroom
    • Level: First
    Primary bedroom
    • Level: First
    Bedroom 2
    • Level: First
    Bedroom 3
    • Level: First
    Primary bathroom
    • Level: First
    Bathroom 2
    • Level: First
    Family room
    • Level: First
    Kitchen
    • Level: First
    Utility room
    • Level: First
    Heating
    • Electric, Heat Pump
    Cooling
    • Central Air, Ceiling Fan(s), Electric
    Appliances
    • Included: Dishwasher, Microwave, Refrigerator, Cooktop, Oven, Self Cleaning Oven
    • Laundry: Electric Dryer Hookup, Main Level, Washer Hookup
    Features
    • Breakfast Bar, Eat-in Kitchen, Walk-In Closet(s), Ceiling Fan(s)
    • Flooring: Tile, Vinyl
    • Windows: Insulated Windows, Blinds, Screens
    • Basement: Crawl Space
    • Has fireplace: No
    Interior area
    • Total structure area: 1,350
    • Total interior livable area: 1,350 sqft
    • Finished area above ground: 1,350
    • Finished area below ground: 0

    Property

    Parking
    • Total spaces: 1
    • Parking features: Attached Garage, Driveway, Garage Door Opener, Garage Faces Front
    • Garage spaces: 1
    • Has uncovered spaces: Yes
    Features
    • Levels: One
    • Exterior features: Fire Pit
    • Fencing: None
    • Has view: Yes
    • View description: Neighborhood
    Lot
    • Size: 0.26 Acres
    • Features: Landscaped
    Details
    • Parcel number: J04KVT012

    Construction

    Type & style
    • Home type: SingleFamily
    • Architectural style: Ranch
    • Property subtype: Single Family Residence
    Materials
    • Vinyl Siding
    • Foundation: Block
    • Roof: Composition,Shingle
    Condition
    • New construction: No
    • Year built: 2024

    Utilities & green energy

    • Sewer: Public Sewer
    • Water: Public
    • Utilities for property: Cable Available, Electricity Connected, Natural Gas Not Available, Phone Available, Sewer Connected, Underground Utilities, Water Connected

    Community & HOA

    Community
    • Subdivision: Knob View Trace
    HOA
    • Has HOA: No
    Location
    • Region: Junction City

    Financial & listing details

    • Price per square foot: $199/sqft
    • Date on market: 2/23/2026

    Price history

    DateEventPrice
    6/25/2026Sold$269,000-0.3%$199/sqft
    Source: Imagine MLS #26003282 Report a problem
    5/27/2026Pending sale$269,900$200/sqft
    Source: Imagine MLS #26003282 Report a problem
    4/30/2026Contingent$269,900$200/sqft
    Source: Imagine MLS #26003282 Report a problem
    3/19/2026Price change$269,900-1.5%$200/sqft
    Source: Imagine MLS #26003282 Report a problem
    2/23/2026Listed for sale$273,900$203/sqft
    Source: Imagine MLS #26003282 Report a problem

    Public tax history

    Tax history is unavailable.

    Neighborhood: 40440

    Nearby schools

    GreatSchools rating
    Schools provided by the listing agent
    • Elementary: Junction City
    • Middle: Boyle Co
    • High: Boyle Co

    Source: Imagine MLS. This data may not be complete. We recommend contacting the local school district to confirm school assignments for this home.

    Get pre-qualified for a loan
    At Zillow Home Loans, we can pre-qualify you in as little as 5 minutes with no impact to your credit score.

    An equal housing lender. NMLS #10287.

    Sell for more on Zillow
    Get a Zillow Showcase℠ listing at no additional cost and you could sell for .
    $269,700
    2% more
    +$5,394
    With Zillow Showcase(estimated)
    $275,094