Incredible Dunes Forest 4 bed / 3 bath BRICK home. Pristine paradise located just a few blocks from the Indiana Dunes National Park, beaches, & hiking trails. Nothing has been untouched in this amazing remodel. Expansive kitchen w/ quartz, sand glass backsplash, & eat in area with room for an 8 person table. Hardwood throughout the entire home. Inviting 2 story living room w/ floor to ceiling windows, skylights, & fireplace. Upper level has large master suite w/ new ensuite 3/4 bath w/ glass shower, 2 addtl beds & full bath. Lower level has 4th bed, 3rd bath, and media/theater room w/ 2nd fireplace. Lower level walks out to private back yard patio w/ new 7 seat hot tub. Walkout basement has tons of storage w/ office/possible 5th bed. Landscaping is a sight to see, new deck/privacy wall, walking paths, maint free plants/trees where you literally feel like you are in your own wooded dunes-like paradise. Perfect for vacation rental! LOW taxes & Duneland schools. NOT a drive by!
Closed
$370,000
106 Knoelke Dr, Porter, IN 46304
4beds
1,922sqft
Single Family Residence
Built in 1964
0.29 Acres Lot
$373,200 Zestimate®
$193/sqft
$2,154 Estimated rent
Home value
$373,200
$355,000 - $392,000
$2,154/mo
Zestimate® history
Owner options
List your home for rent
$2,154/mo
Rent Zestimate®
Find your next renter with Zillow Rental Manager. Plus, with online applications, you can quickly screen prospective tenants – for free.
$2,154/mo
Rent Zestimate®
Refinance and save
$2,286/mo
Est. payment
Refinancing to a lower rate could help reduce your monthly payments and save thousands over the life of the loan.
$2,286/mo
Est. payment
Explore your selling options
Work with a Zillow partner agent
Leverage their expertise and Zillow's premium Showcase listings to get your home seen by more buyers.
Get startedList with your own agent
Get your home in front of millions of buyers by listing it on Zillow.
Learn how to do itSell it yourself
Take full control of how buyers see your home on Zillow by listing For Sale by Owner (FSBO).
List your homeWhat's special
Walking pathsTons of storageLarge master suiteExpansive kitchenEat in areaGlass shower
Zillow last checked:
Listing updated:
Listed by:
Jason Moon,
Trueblood Real Estate, LLC 219-558-0469
Bought with:
Ruza Jevtic, RB20001601
Realty Executives Premier
Jodi Gheaja, RB15000720
Realty Executives Premier
Source: NIRA as distributed by MLS GRID,MLS#: 533586
Facts & features
Interior
Bedrooms & bathrooms
- Bedrooms: 4
- Bathrooms: 3
- Full bathrooms: 1
- 3/4 bathrooms: 1
- 1/2 bathrooms: 1
Rooms
- Room types: Bathroom, Bedroom 2, Bedroom 3, Bedroom 4, Bonus Room, Kitchen, Living Room, Office, Primary Bedroom
Primary bedroom
- Area: 195
- Dimensions: 15 x 13
Bedroom 2
- Area: 144
- Dimensions: 12 x 12
Bedroom 3
- Area: 120
- Dimensions: 12 x 10
Bedroom 4
- Area: 110
- Dimensions: 11 x 10
Bathroom
- Description: 1/2
Bathroom
- Description: 3/4
Bathroom
- Description: Full
Bonus room
- Area: 390
- Dimensions: 26 x 15
Kitchen
- Area: 234
- Dimensions: 18 x 13
Living room
- Area: 340
- Dimensions: 20 x 17
Office
- Dimensions: 9.5 x 8
Heating
- Hot Water, Natural Gas
Appliances
- Included: Dishwasher, Dryer, Microwave, Refrigerator, Washer, Water Softener Owned
Features
- Cathedral Ceiling(s), Country Kitchen, Vaulted Ceiling(s)
- Windows: Skylight(s)
- Basement: Sump Pump,Walk-Out Access
- Number of fireplaces: 2
- Fireplace features: Great Room, Living Room, Recreation Room
Interior area
- Total structure area: 1,922
- Total interior livable area: 1,922 sqft
- Finished area above ground: 1,363
Property
Parking
- Parking features: Off Street
Features
- Levels: Quad-Level
- Patio & porch: Deck, Patio
- Frontage length: 100
Lot
- Size: 0.29 Acres
- Dimensions: 100 x 125
- Features: Landscaped, Level, Paved, Wooded
Details
- Parcel number: 640323482012000026
Construction
Type & style
- Home type: SingleFamily
- Property subtype: Single Family Residence
Condition
- New construction: No
- Year built: 1964
Utilities & green energy
- Water: Well
- Utilities for property: Cable Available, Electricity Available, Natural Gas Available
Community & HOA
Community
- Subdivision: Dunes Forest
HOA
- Has HOA: No
Location
- Region: Porter
Financial & listing details
- Price per square foot: $193/sqft
- Tax assessed value: $242,900
- Annual tax amount: $2,352
- Date on market: 2/27/2024
- Listing agreement: Exclusive Right To Sell
- Listing terms: Cash,Conventional,FHA,VA Loan
- Road surface type: Paved
Price history
| Date | Event | Price |
|---|---|---|
| 9/15/2023 | Sold | $370,000-2.6%$193/sqft |
Source:  NIRA as distributed by MLS GRID #533586 Report a problem NIRA as distributed by MLS GRID #533586 Report a problem | ||
| 8/24/2023 | Contingent | $379,999$198/sqft |
Source: NIRA as distributed by MLS GRID #533586 Report a problem | ||
| 8/18/2023 | Listed for sale | $379,999$198/sqft |
Source: NIRA as distributed by MLS GRID #533586 Report a problem | ||
| 7/21/2023 | Contingent | $379,999$198/sqft |
Source: NIRA as distributed by MLS GRID #533586 Report a problem | ||
| 7/15/2023 | Listed for sale | $379,999+139%$198/sqft |
Source: NIRA as distributed by MLS GRID #533586 Report a problem | ||
| 7/31/2006 | Sold | $159,000$83/sqft |
Source: NIRA as distributed by MLS GRID #153680 Report a problem | ||
Public tax history
| Year | Property taxes | Tax assessment |
|---|---|---|
| 2025 | $2,669 +6.6% | $242,900 +0.7% |
| 2024 | $2,504 +7.4% | $241,100 +6.2% |
| 2023 | $2,333 +14.3% | $227,000 +7.9% |
| 2022 | $2,041 +4.5% | $210,300 +13.8% |
| 2021 | $1,953 +19.8% | $184,800 +4.3% |
| 2020 | $1,631 +3.8% | $177,100 +18.9% |
| 2019 | $1,571 -1% | $148,900 +4.9% |
| 2018 | $1,587 | $141,900 -4.1% |
| 2017 | $1,587 +0.4% | $148,000 -0.1% |
| 2016 | $1,581 +5.2% | $148,100 +3.9% |
| 2014 | $1,503 +2.5% | $142,500 +4.8% |
| 2013 | $1,466 -0.4% | $136,000 -7.5% |
| 2012 | $1,471 -17.8% | $147,100 -17.8% |
| 2011 | $1,789 +2.7% | $178,900 +2.7% |
| 2010 | $1,742 +14.8% | $174,200 +6% |
| 2009 | $1,517 | $164,300 |
Find assessor info on the county website
Neighborhood: 46304
Nearby homes
- $214,6003 bd1 ba1.6k sqft102 Knoelke Dr, Porter, IN 46304Off Market
- $335,8004 bd2 ba2.9k sqft110 Knoelke Dr, Porter, IN 46304Off Market
- $14,800-- bd-- ba-- sqft110 Knoelke Dr, Porter, IN 46304Off Market
- $295,4004 bd2 ba1.8k sqft20 Knoelke Dr, Porter, IN 46304Off Market
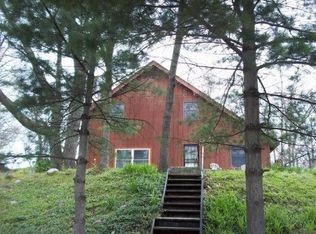
- $279,0003 bd2 ba2.3k sqft107 Dune Forest Trl, Porter, IN 46304Off Market
- $230,9002 bd1 ba1.5k sqft101 Knoelke Dr, Porter, IN 46304Off Market
- $216,6003 bd1 ba1.1k sqft105 Dune Forest Trl, Porter, IN 46304Off Market
- $283,4003 bd2 ba1.3k sqft151 Dune Forest Trl, Chesterton, IN 46304Off Market
Nearby schools
GreatSchools rating
- 8/10Newton Yost Elementary SchoolGrades: K-4Distance: 1.5 mi
- 9/10Chesterton Middle SchoolGrades: 7-8Distance: 2.1 mi
- 9/10Chesterton Senior High SchoolGrades: 9-12Distance: 3.4 mi
Schools provided by the listing agent
- High: Chesterton Senior High School
Source: NIRA as distributed by MLS GRID. This data may not be complete. We recommend contacting the local school district to confirm school assignments for this home.
Get a cash offer in 3 minutes
Find out how much your home could sell for in as little as 3 minutes with a no-obligation cash offer.
Estimated market value
$373,200
Get a cash offer in 3 minutes
Find out how much your home could sell for in as little as 3 minutes with a no-obligation cash offer.
Estimated market value
$373,200
- Indiana
- Porter County
- Porter
- 46304
- 106 Knoelke Dr
Nearby cities
Nearby zip codes
Other Porter Topics
