Brand New Roof! This stately 1.5 story one owner home with a walkout basement is a perfect blend of Privacy, Functionality, Comfort and Convenience. There is over 4300 sq ft of living space, plus almost 1000 sq ft unfinished storage space. The living room features 2 story tall ceilings and crown molding, with lots of windows bringing in lots of natural light throughout the home. The property boasts 4 generous sized bedrooms, 3.5 baths, and a spacious 3 car garage. Real hardwood floors adorn most of the main level. Lots of east facing windows bring in the great wood view. Kitchen features updated granite countertops, backsplash and stainless steel appliances. Recently updated microwave is also a vent hood that vents to the outside. Large deck on the east side of the home is conveniently located right outside of the breakfast area, perfect for your enjoyment in the evenings. Hardwood floors and wainscotting highlights the Formal Dining room/flex space. Primary bedroom suite includes a spacious ensuite bathroom, which features dual sinks, jetted tub, separate shower and a walk-in closet. Bedrooms 2 and 3 upstairs are very spacious with large walk in closets, and are connected by jack and jill bath. Descend into the partially finished basement, you will find a sitting/reading area with a nice wet bar, another spacious Family room with great view and super high ceilings- 11'9" tall ceilings, plus the 4th bedroom and 3rd full bathroom. 5th bedroom could be easily added if buyers wish. Almost 1000 sq ft unfinished space adds to the functionality of this delightful property. It's a property that you must see to appreciate..
Sold
Street View
Price Unknown
106 Knollwood Ct, Columbia, MO 65203
4beds
4,366sqft
Single Family Residence
Built in 2003
0.5 Acres Lot
$625,800 Zestimate®
$--/sqft
$3,335 Estimated rent
Home value
$625,800
$576,000 - $682,000
$3,335/mo
Zestimate® history
Owner options
List your home for rent
$3,335/mo
Rent Zestimate®
Find your next renter with Zillow Rental Manager. Plus, with online applications, you can quickly screen prospective tenants – for free.
$3,335/mo
Rent Zestimate®
Refinance and save
$127/mo
Est. payment
Refinancing to a lower rate could help reduce your monthly payments and save thousands over the life of the loan.
$127/mo
Est. payment
Explore your selling options
Work with a Zillow partner agent
Leverage their expertise and Zillow's premium Showcase listings to get your home seen by more buyers.
Get startedList with your own agent
Get your home in front of millions of buyers by listing it on Zillow.
Learn how to do itSell it yourself
Take full control of how buyers see your home on Zillow by listing For Sale by Owner (FSBO).
List your homeWhat's special
Partially finished basementGreat wood viewUpdated granite countertopsWalkout basementBrand new roofReal hardwood floorsStainless steel appliances
Zillow last checked:
Listing updated:
Listed by:
Ling Bunch 573-289-1406,
Century 21 Community 573-777-5555,
Paul Bunch 573-289-8480,
Century 21 Community
Bought with:
Bill Ferguson, 1999021512
REMAX Boone Realty
Source: MMBOR,MLS#: 422984
Facts & features
Interior
Bedrooms & bathrooms
- Bedrooms: 4
- Bathrooms: 4
- Full bathrooms: 3
- 1/2 bathrooms: 1
Primary bedroom
- Level: Main
- Area: 225
- Dimensions: 15 x 15
Bedroom 2
- Description: Huge closet
- Level: Upper
- Area: 171.36
- Dimensions: 13.6 x 12.6
Bedroom 3
- Description: Huge closet
- Level: Upper
- Area: 198.32
- Dimensions: 14.8 x 13.4
Bedroom 4
- Description: High ceiling
- Level: Lower
- Area: 169.67
- Dimensions: 12.54 x 13.53
Primary bathroom
- Level: Main
- Area: 154.81
- Dimensions: 14.19 x 10.91
Full bathroom
- Description: Master bath
- Level: Main
Full bathroom
- Level: Upper
Full bathroom
- Level: Lower
Half bathroom
- Level: Main
Dining room
- Description: Wainscotting
- Level: Main
- Area: 169.67
- Dimensions: 12.54 x 13.53
Family room
- Description: 11 foot ceiling, great view
- Level: Lower
- Area: 553.6
- Dimensions: 34.6 x 16
Living room
- Description: 18' ceiling, Wood Floor and fireplace
- Level: Main
- Area: 30770
- Dimensions: 17 x 1810
Office
- Level: Main
- Area: 122.76
- Dimensions: 9.23 x 13.3
Heating
- Forced Air, Natural Gas
Cooling
- Central Electric, Attic Fan
Appliances
- Laundry: Sink, Washer/Dryer Hookup
Features
- Tub/Shower, Stand AloneShwr/MBR, Walk-In Closet(s), Bar, Eat-in Kitchen, Formal Dining, Cabinets-Custom Blt, Granite Counters, Wood Cabinets, Kitchen Island, Pantry
- Flooring: Carpet, Tile, Vinyl
- Windows: Some Window Treatments
- Basement: Walk-Out Access
- Has fireplace: Yes
- Fireplace features: Living Room, Gas
Interior area
- Total structure area: 4,366
- Total interior livable area: 4,366 sqft
- Finished area below ground: 1,508
Property
Parking
- Total spaces: 3
- Parking features: Attached, Paved
- Attached garage spaces: 3
Features
- Patio & porch: Deck, Front Porch
Lot
- Size: 0.5 Acres
- Dimensions: 97.50 x 225.14
- Features: Curbs and Gutters, Cul-De-Sac
- Residential vegetation: Heavily Wooded
Details
- Parcel number: 1640200031150001
- Zoning description: R-1 One- Family Dwelling*
Construction
Type & style
- Home type: SingleFamily
- Property subtype: Single Family Residence
Materials
- Foundation: Concrete Perimeter
- Roof: ArchitecturalShingle
Condition
- Year built: 2003
Utilities & green energy
- Electric: City
- Gas: Gas-Natural
- Sewer: City
- Water: Public
- Utilities for property: Natural Gas Connected, Trash-City
Community & HOA
Community
- Security: Smoke Detector(s)
- Subdivision: Stoneridge Est
HOA
- Has HOA: Yes
- HOA fee: $127 annually
Location
- Region: Columbia
Financial & listing details
- Tax assessed value: $356,400
- Annual tax amount: $3,957
- Date on market: 1/14/2025
- Road surface type: Paved
Price history
| Date | Event | Price |
|---|---|---|
| 4/15/2025 | Sold | -- |
Source:  MMBOR #422984 Report a problem MMBOR #422984 Report a problem | ||
| 3/18/2025 | Pending sale | $609,000$139/sqft |
Source: MMBOR #422984 Report a problem | ||
| 3/5/2025 | Price change | $609,000-2.6%$139/sqft |
Source: MMBOR #422984 Report a problem | ||
| 1/14/2025 | Listed for sale | $625,000$143/sqft |
Source: MMBOR #422984 Report a problem | ||
| 12/12/2024 | Listing removed | $625,000$143/sqft |
Source: MMBOR #422984 Report a problem | ||
| 10/26/2024 | Price change | $625,000-2.2%$143/sqft |
Source: MMBOR #422984 Report a problem | ||
| 10/5/2024 | Listed for sale | $639,000$146/sqft |
Source: MMBOR #422984 Report a problem | ||
Public tax history
| Year | Property taxes | Tax assessment |
|---|---|---|
| 2025 | -- | $67,716 +14.5% |
| 2024 | $3,990 +0.8% | $59,147 |
| 2023 | $3,957 +4.1% | $59,147 +4% |
| 2022 | $3,801 -0.2% | $56,867 |
| 2021 | $3,808 -2.3% | $56,867 +4% |
| 2020 | $3,897 0% | $54,682 |
| 2019 | $3,897 -0.7% | $54,682 |
| 2018 | $3,924 +1.2% | $54,682 |
| 2017 | $3,877 +0.2% | $54,682 |
| 2016 | $3,870 | $54,682 |
| 2015 | $3,870 +8.9% | $54,682 |
| 2014 | $3,554 | $54,682 |
| 2013 | -- | $54,682 |
| 2012 | -- | $54,682 |
| 2011 | -- | $54,682 |
| 2010 | -- | $54,682 |
| 2009 | -- | $54,682 |
| 2008 | -- | $54,682 |
| 2007 | -- | -- |
| 2003 | -- | $7,296 |
| 2002 | -- | $7,296 |
| 2001 | -- | $7,296 |
Find assessor info on the county website
Neighborhood: King's Meadow
Nearby homes
- $610,3004 bd3 ba4.5k sqft104 Knollwood Ct, Columbia, MO 65203Off Market
- $532,9005 bd3 ba3.4k sqft200 Knollwood Ct, Columbia, MO 65203Off Market
- $513,8004 bd3 ba3.1k sqft202 Knollwood Ct, Columbia, MO 65203Off Market
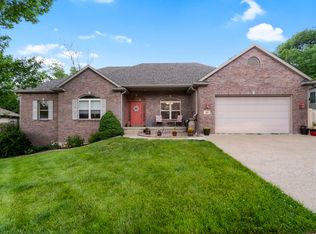
- $539,6005 bd3 ba3.1k sqft105 Knollwood Ct, Columbia, MO 65203Off Market
- $787,0004 bd3 ba3.3k sqft107 Knollwood Ct, Columbia, MO 65203Off Market
- $--4 bd5 ba3.9k sqft201 Foxwood Ct, Columbia, MO 65203Sold
- $661,7005 bd4 ba3.4k sqft107 Foxwood Ct, Columbia, MO 65203Off Market
- $810,3005 bd4 ba5.5k sqft100 Knollwood Ct, Columbia, MO 65203Off Market
Nearby schools
GreatSchools rating
- 9/10Mary Paxton Keeley Elementary SchoolGrades: PK-5Distance: 1.5 mi
- 6/10Smithton Middle SchoolGrades: 6-8Distance: 1.2 mi
- 7/10David H. Hickman High SchoolGrades: 9-12Distance: 4.2 mi
Schools provided by the listing agent
- Elementary: Mary Paxton Keeley
- Middle: Smithton
- High: Hickman
Source: MMBOR. This data may not be complete. We recommend contacting the local school district to confirm school assignments for this home.
Sell for more on Zillow
Get a Zillow Showcase℠ listing at no additional cost and you could sell for .
$625,800
2% more
+$12,516
With Zillow Showcase(estimated)
$638,316
- Missouri
- Boone County
- Columbia
- 65203
- King's Meadow
- 106 Knollwood Ct
Nearby cities
Nearby neighborhoods
Nearby zip codes
Other Columbia Topics
