Spacious and well-maintained 4-bedroom, 3-bath home offering over 2,500 square feet of comfortable living in Brookhollow Estates. This property features a functional layout with multiple living options, including a dedicated office and additional flex space, ideal for working from home, hobbies, or guest accommodations.
The home offers generous living and dining areas, perfect for everyday living and entertaining. Partially furnished for added convenience, this property provides a move-in ready.
Exterior highlights include three separate driveways, offering ample parking for vehicles, boats, or guests. The backyard is designed for relaxation and entertaining, complete with a gazebo, perfect for enjoying coastal evenings or hosting gatherings.
Located in a well-established neighborhood in Port Lavaca, this home combines space, versatility, and value along the Texas coast. Schedule your showing today.
Closed
Price Unknown
106 La Salle Blvd, Pt Lavaca, TX 77979
4beds
2,522sqft
Single Family Residence
Built in 1997
9,591 Square Feet Lot
$375,300 Zestimate®
$--/sqft
$2,662 Estimated rent
Home value
$375,300
Estimated sales range
Not available
$2,662/mo
Zestimate® history
Owner options
List your home for rent
$2,662/mo
Rent Zestimate®
Find your next renter with Zillow Rental Manager. Plus, with online applications, you can quickly screen prospective tenants – for free.
$2,662/mo
Rent Zestimate®
Refinance and save
Refinancing to a lower rate could help reduce your monthly payments and save thousands over the life of the loan.
Explore your selling options
Work with a Zillow partner agent
Leverage their expertise and Zillow's premium Showcase listings to get your home seen by more buyers.
Get startedList with your own agent
Get your home in front of millions of buyers by listing it on Zillow.
Learn how to do itSell it yourself
Take full control of how buyers see your home on Zillow by listing For Sale by Owner (FSBO).
List your homeWhat's special
Zillow last checked:
Listing updated:
Listed by:
Annette Alonzo 361-552-5200,
RE/MAX Land & Homes on the Bay
Bought with:
Annette Alonzo, TREC #0794599
RE/MAX Land & Homes on the Bay
, TREC #null
Source: Central Texas MLS,MLS#: 610143 Originating MLS: Victoria Area Association of REALTORS
Originating MLS: Victoria Area Association of REALTORSFacts & features
Interior
Bedrooms & bathrooms
- Bedrooms: 4
- Bathrooms: 3
- Full bathrooms: 3
Primary bedroom
- Level: Lower
Bedroom 2
- Level: Lower
Bedroom 3
- Level: Lower
- Dimensions: 11.2x16.8
Bedroom 4
- Level: Lower
- Dimensions: 15.2x11.6
Den
- Level: Lower
- Dimensions: 16.9x17.1
Family room
- Level: Lower
- Dimensions: 16.9x17.1
Laundry
- Level: Lower
Office
- Level: Lower
Heating
- Central, Fireplace(s), Natural Gas
Cooling
- Central Air, Electric, 1 Unit
Appliances
- Included: Dishwasher, Electric Cooktop, Disposal, Gas Water Heater, Microwave, Other, Refrigerator, Range Hood, See Remarks, Vented Exhaust Fan, Washer, Some Electric Appliances, Cooktop
- Laundry: Washer Hookup, Gas Dryer Hookup, Inside, Laundry Closet, Laundry in Utility Room, Main Level, Laundry Room, Laundry Tub, Sink
Features
- All Bedrooms Down, Bookcases, Built-in Features, Ceiling Fan(s), Chandelier, Carbon Monoxide Detector, Crown Molding, Entrance Foyer, Garden Tub/Roman Tub, High Ceilings, Home Office, Open Floorplan, Pull Down Attic Stairs, Stone Counters, Recessed Lighting, Storage, Separate Shower, Tub Shower, Vanity, Walk-In Closet(s), Breakfast Bar
- Flooring: Laminate, Tile
- Attic: Pull Down Stairs
- Number of fireplaces: 1
- Fireplace features: Gas
Interior area
- Total interior livable area: 2,522 sqft
Property
Parking
- Total spaces: 2
- Parking features: Attached, Door-Multi, Garage Faces Front, Garage, Garage Door Opener, Oversized, RV Access/Parking
- Attached garage spaces: 2
Features
- Levels: One
- Stories: 1
- Patio & porch: Patio
- Exterior features: Patio, Storage
- Pool features: None
- Fencing: Back Yard,Picket
- Has view: Yes
- View description: None
- Body of water: None
Lot
- Size: 9,591 Square Feet
Details
- Additional structures: Gazebo, Storage
- Parcel number: 18076
- Other equipment: Satellite Dish
Construction
Type & style
- Home type: SingleFamily
- Architectural style: Traditional
- Property subtype: Single Family Residence
Materials
- Brick
- Foundation: Slab
- Roof: Composition,Shingle
Condition
- Resale
- Year built: 1997
Utilities & green energy
- Sewer: Public Sewer
- Water: Public
- Utilities for property: Cable Available, Electricity Available, Fiber Optic Available, Natural Gas Available, Phone Available, Trash Collection Public, Underground Utilities
Green energy
- Energy efficient items: HVAC
Community & HOA
Community
- Features: Playground, Sidewalks
- Security: Smoke Detector(s)
- Subdivision: Brookhollow Estates Port Lava
HOA
- Has HOA: No
Location
- Region: Pt Lavaca
Financial & listing details
- Date on market: 4/22/2026
- Cumulative days on market: 20 days
- Listing agreement: Exclusive Right To Lease
- Listing terms: Cash,Conventional,FHA,VA Loan
- Electric utility on property: Yes
- Road surface type: Asphalt
Price history
| Date | Event | Price |
|---|---|---|
| 6/1/2026 | Sold | -- |
Source:  Central Texas MLS #610143 Report a problem Central Texas MLS #610143 Report a problem | ||
| 5/13/2026 | Pending sale | $430,000$170/sqft |
Source: Central Texas MLS #610143 Report a problem | ||
| 4/22/2026 | Listed for sale | $430,000$170/sqft |
Source: Central Texas MLS #610143 Report a problem | ||
Public tax history
Tax history is unavailable.
Neighborhood: 77979
Nearby homes
- $266,0004 bd3 ba1.8k sqft104 La Salle Blvd, Port Lavaca, TX 77979Off Market
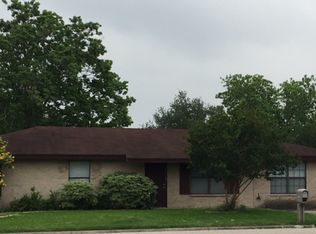
- $--4 bd3 ba2.7k sqft109 Park Pl, Port Lavaca, TX 77979Sold

- $319,800-- bd3 ba2.1k sqft105 Park Pl, Port Lavaca, TX 77979Off Market
- $263,3003 bd2 ba1.8k sqft107 Lasalle Dr, Port Lavaca, TX 77979Off Market
- $337,300-- bd3 ba2k sqft106 Lasalle Dr, Port Lavaca, TX 77979Off Market
- $333,3003 bd2 ba1.8k sqft105 Lasalle Dr, Port Lavaca, TX 77979Off Market
- $900-- bd-- ba-- sqftLasalle St, Port lavaca, TX 77979Off Market
- $63,100-- bd1 ba1k sqft217 & 219 Lasalle Dr, Port Lavaca, TX 77979Off Market
Nearby schools
GreatSchools rating
- 7/10Harrison/Jefferson/Madison ComplexGrades: PK-5Distance: 1.6 mi
- 4/10Travis Middle SchoolGrades: 6-8Distance: 1.9 mi
- 5/10Calhoun High SchoolGrades: 9-12Distance: 2 mi
Schools provided by the listing agent
- District: Calhoun County ISD
Source: Central Texas MLS. This data may not be complete. We recommend contacting the local school district to confirm school assignments for this home.
- Texas
- Calhoun County
- Port Lavaca
- 77979
- 106 La Salle Blvd
Nearby cities
Nearby neighborhoods
Nearby zip codes
Other Port Lavaca Topics
