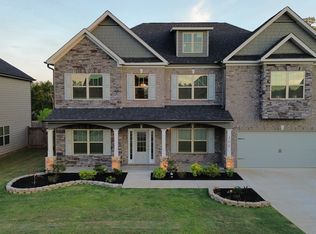
$10,000 TOWARDS BUYER'S CLOSING COSTS WITH CONTRACT BY 1/31! WELCOME HOME TO THIS GORGEOUS, EXTREMELY SPACIOUS, 5 BED, 4 FULL BATH, 4,200 SQ FT BEAUTY LOCATED IN BRYSON CROSSING SUBDIVISION! This home showcases ALL the bells and whistles! MASSIVE Family/Living area, with wood burning fireplace, perfect for family gatherings and entertainment! Formal dining room, extra bonus/flex space, perfect for an office, home gym, nursery, whatever you'd like to make it! The kitchen is a chef's paradise! Center island, breakfast bar, dining area, granite tops, pantry, gas stove, double in-wall ovens, recessed lighting, & stainless appliances (FRIDGE INCLUDED). Downstairs suite with bedroom and full bath for the in-laws or overnight guests. Upstairs boasts 3 secondary bedrooms and 2 secondary full baths, loft area, and HUGE PRIMARY SUITE. The spacious primary suite has tons of room for any furniture you'd like to include, it also offers a sitting are/study or office area. Gorgeous primary bath with double vanities, tiled shower, soaking tub, and MASSIVE walk-in closet. Game-Day styled back patio, fully screened in, with wood burning fireplace, mantle, and TV hookup! Double HVAC setup, metal roof storage building, gutters, fully fenced, spacious backyard, 2 car-garage, front porch, PLUS ALL APPLIANCES INCLUDED, YES THE WASHER/DRYER TOO! Excellent location, right off of Hwy 96, just minutes away from all your shopping, dining, and entertainment needs! ZONED FOR BONAIRE MIDDLE AND VETERANS HIGH! (FURNITURE IS FOR SALE SEPARATELY AND MOST ITEMS ARE STILL UNDER WARRANTY). What are you waiting on?! CALL ME TODAY AND LET'S TAKE A TOUR AND GET YOUR OFFER READY!!!
Closed
$464,000
106 Lacey Oak Ln, Bonaire, GA 31005
5beds
4,189sqft
Single Family Residence
Built in 2021
0.3 Acres Lot
$453,300 Zestimate®
$111/sqft
$3,174 Estimated rent
Home value
$453,300
$431,000 - $476,000
$3,174/mo
Zestimate® history
Owner options
List your home for rent
$3,174/mo
Rent Zestimate®
Find your next renter with Zillow Rental Manager. Plus, with online applications, you can quickly screen prospective tenants – for free.
$3,174/mo
Rent Zestimate®
Refinance and save
$3,030/mo
Est. payment
Refinancing to a lower rate could help reduce your monthly payments and save thousands over the life of the loan.
$3,030/mo
Est. payment
Explore your selling options
Work with a Zillow partner agent
Leverage their expertise and Zillow's premium Showcase listings to get your home seen by more buyers.
Get startedList with your own agent
Get your home in front of millions of buyers by listing it on Zillow.
Learn how to do itSell it yourself
Take full control of how buyers see your home on Zillow by listing For Sale by Owner (FSBO).
List your homeWhat's special
Wood burning fireplaceGranite topsFully fenced spacious backyardLoft areaMetal roof storage buildingFront porchCenter island
Zillow last checked:
Listing updated:
Listed by:
Marcus Payne 229-947-9058,
eXp Realty
Bought with:
Calvin Jones, 435332
eXp Realty
Source: GAMLS,MLS#: 10574492
Facts & features
Interior
Bedrooms & bathrooms
- Bedrooms: 5
- Bathrooms: 4
- Full bathrooms: 4
- Main level bathrooms: 1
- Main level bedrooms: 1
Rooms
- Room types: Family Room, Foyer, Laundry, Loft, Office
Dining room
- Features: Separate Room
Heating
- Central
Cooling
- Ceiling Fan(s), Central Air
Appliances
- Included: Dishwasher, Disposal, Double Oven, Dryer, Electric Water Heater, Microwave, Oven, Refrigerator, Stainless Steel Appliance(s), Washer
- Laundry: Laundry Closet, Upper Level
Features
- Double Vanity, High Ceilings, In-Law Floorplan, Separate Shower, Soaking Tub, Tile Bath, Walk-In Closet(s)
- Flooring: Carpet, Hardwood, Tile
- Basement: None
- Attic: Pull Down Stairs
- Number of fireplaces: 2
- Fireplace features: Family Room, Living Room, Outside, Wood Burning Stove
- Common walls with other units/homes: No Common Walls
Interior area
- Total structure area: 4,189
- Total interior livable area: 4,189 sqft
- Finished area above ground: 4,189
- Finished area below ground: 0
Property
Parking
- Parking features: Attached, Garage
- Has attached garage: Yes
Features
- Levels: Two
- Stories: 2
- Patio & porch: Patio, Porch, Screened
- Exterior features: Sprinkler System
- Fencing: Privacy
Lot
- Size: 0.3 Acres
- Features: City Lot, Level, Private
Details
- Parcel number: 0W1670 038000
Construction
Type & style
- Home type: SingleFamily
- Architectural style: Brick Front
- Property subtype: Single Family Residence
Materials
- Brick, Wood Siding
- Roof: Composition
Condition
- Resale
- New construction: No
- Year built: 2021
Utilities & green energy
- Sewer: Public Sewer
- Water: Public
- Utilities for property: Cable Available, Electricity Available, High Speed Internet, Natural Gas Available, Phone Available, Sewer Connected, Underground Utilities, Water Available
Community & HOA
Community
- Features: Sidewalks, Street Lights
- Subdivision: Bryson Crossing
HOA
- Has HOA: Yes
- Services included: Other
- HOA fee: $150 annually
Location
- Region: Bonaire
Financial & listing details
- Price per square foot: $111/sqft
- Tax assessed value: $446,300
- Annual tax amount: $5,032
- Date on market: 7/15/2025
- Cumulative days on market: 185 days
- Listing agreement: Exclusive Right To Sell
- Electric utility on property: Yes
Price history
| Date | Event | Price |
|---|---|---|
| 3/20/2026 | Sold | $464,000+0.8%$111/sqft |
Source:  GAMLS #10574492 Report a problem GAMLS #10574492 Report a problem | ||
| 2/10/2026 | Pending sale | $460,500$110/sqft |
Source: CGMLS #254785 Report a problem | ||
| 12/22/2025 | Listed for sale | $460,500$110/sqft |
Source: CGMLS #254785 Report a problem | ||
| 12/17/2025 | Pending sale | $460,500$110/sqft |
Source: CGMLS #254785 Report a problem | ||
| 11/1/2025 | Price change | $460,500-1%$110/sqft |
Source: CGMLS #254785 Report a problem | ||
| 9/25/2025 | Price change | $465,000-1%$111/sqft |
Source: CGMLS #254785 Report a problem | ||
| 9/5/2025 | Price change | $469,900-1.1%$112/sqft |
Source: CGMLS #254785 Report a problem | ||
| 7/30/2025 | Price change | $475,000-5%$113/sqft |
Source: CGMLS #254785 Report a problem | ||
| 7/22/2025 | Price change | $500,000+4.2%$119/sqft |
Source: CGMLS #254785 Report a problem | ||
| 7/12/2025 | Price change | $480,000-5%$115/sqft |
Source: GAMLS #10537192 Report a problem | ||
| 7/3/2025 | Price change | $505,000-3.8%$121/sqft |
Source: GAMLS #10537192 Report a problem | ||
| 6/24/2025 | Price change | $525,000-3.7%$125/sqft |
Source: GAMLS #10537192 Report a problem | ||
| 6/17/2025 | Price change | $545,000-2.9%$130/sqft |
Source: GAMLS #10537192 Report a problem | ||
| 6/10/2025 | Price change | $561,000-5.7%$134/sqft |
Source: GAMLS #10537192 Report a problem | ||
| 6/5/2025 | Listed for sale | $595,000+68.1%$142/sqft |
Source: GAMLS #10537192 Report a problem | ||
| 6/24/2021 | Sold | $353,900$84/sqft |
Source: Public Record Report a problem | ||
| 1/31/2021 | Pending sale | $353,900$84/sqft |
Source: COLDWELL BANKER FREE REALTY #206672 Report a problem | ||
| 1/23/2021 | Price change | $353,900+0.7%$84/sqft |
Source: COLDWELL BANKER FREE REALTY #206672 Report a problem | ||
| 12/28/2020 | Price change | $351,400+1.4%$84/sqft |
Source: COLDWELL BANKER FREE REALTY #206672 Report a problem | ||
| 11/28/2020 | Listed for sale | $346,400$83/sqft |
Source: COLDWELL BANKER FREE REALTY #206672 Report a problem | ||
Public tax history
| Year | Property taxes | Tax assessment |
|---|---|---|
| 2025 | $1,547 -4.5% | $178,520 +3.5% |
| 2024 | $1,619 +2.1% | $172,520 +8.9% |
| 2023 | $1,587 +20.4% | $158,440 +10.7% |
| 2022 | $1,318 +172.6% | $143,120 +880.3% |
| 2021 | $483 -0.3% | $14,600 |
| 2020 | $485 | $14,600 |
Find assessor info on the county website
Neighborhood: 31005
Nearby homes
- $485,0004 bd3 ba4.3k sqft108 Lacey Oak Ln, Bonaire, GA 31005Sold
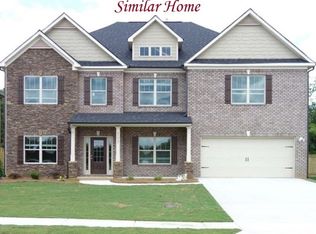
- $535,3005 bd4 ba4.1k sqft107 Lacey Oak Ln, Bonaire, GA 31005Off Market

- $514,5006 bd5 ba4.8k sqft110 Lacey Oak Ln, Bonaire, GA 31005Off Market
- $379,1005 bd3 ba2.8k sqft105 Lacey Oak Ln, Bonaire, GA 31005Off Market
- $388,6005 bd3 ba2.6k sqft201 Cedar Leaf Trl, Bonaire, GA 31005Off Market
- $408,1004 bd3 ba3.8k sqft111 Lacey Oak Ln, Bonaire, GA 31005Off Market
- $449,0006 bd3 ba3.8k sqft203 Cedar Leaf Trl, Bonaire, GA 31005Off Market
- $414,8004 bd3 ba3.9k sqft112 Lacey Oak Ln, Bonaire, GA 31005Off Market
Nearby schools
GreatSchools rating
- 7/10Hilltop Elementary SchoolGrades: PK-5Distance: 0.5 mi
- 9/10Bonaire Middle SchoolGrades: 6-8Distance: 1.9 mi
- 9/10Veterans High SchoolGrades: 9-12Distance: 2.6 mi
Schools provided by the listing agent
- Elementary: Hilltop
- Middle: Bonaire
- High: Veterans
Source: GAMLS. This data may not be complete. We recommend contacting the local school district to confirm school assignments for this home.


Get pre-qualified for a loan
At Zillow Home Loans, we can pre-qualify you in as little as 5 minutes with no impact to your credit score.An equal housing lender. NMLS #10287.
Sell for more on Zillow
Get a Zillow Showcase℠ listing at no additional cost and you could sell for .
$453,300
2% more
+$9,066
With Zillow Showcase(estimated)
$462,366
- Georgia
- Houston County
- Bonaire
- 31005
- 106 Lacey Oak Ln
Nearby cities
Nearby zip codes
Other Bonaire Topics
