This home, located in the Windsor subdivision, checks all of the boxes. Located on well over half an acre, parents will love the coveted Wintergreen/Hope/Conley school district plus the added bonus of NO CITY TAXES! Some of the many features include 4 bedrooms, 3.5 baths, and additional rooms that could be used as a home office, bonus, man cave, or sleeping area for guests. The master suite is located on the first floor and has a large bathroom with separate tub and shower and walk-in closet. A front porch large enough for rocking chairs leads into a vaulted foyer. The center of the home has a large family room centered around a double-sided fireplace shared with the open kitchen with plenty of cabinet space, a handy food prep island, and tons of counter space. An open and bright sunroom is located adjacent to the family room with lots of windows and a dedicated mini-split HVAC system. The second level has 3 additional bedrooms, a bonus/office, and access to a large attic space. Plenty of storage space is available through attic space, a detached storage shed/workshop, and an oversized double detached garage with covered breezeway leading into a side entry. It also features a finished mother in law suite with kitchenette complete with a full bath and separate entry. The backyard already has a fence installed perfect for pets and the property extends well beyond the fenced area. This home boasts over 3000 square feet of living area. This separate living space could be great for visitors, students, or possibly an income-producing rental option. The backyard already has a fence installed perfect for pets and the property extends well beyond the fenced area. This home boasts over 3000 square feet of living area. Pride of ownership shows throughout. Call today to schedule your private showing today.
Sold for $420,000
$420,000
106 Lady Di Drive, Winterville, NC 28590
4beds
3,804sqft
Single Family Residence
Built in 1992
0.6 Acres Lot
$444,300 Zestimate®
$110/sqft
$2,867 Estimated rent
Home value
$444,300
$422,000 - $467,000
$2,867/mo
Zestimate® history
Owner options
List your home for rent
$2,867/mo
Rent Zestimate®
Find your next renter with Zillow Rental Manager. Plus, with online applications, you can quickly screen prospective tenants – for free.
$2,867/mo
Rent Zestimate®
Refinance and save
$2,579/mo
Est. payment
Refinancing to a lower rate could help reduce your monthly payments and save thousands over the life of the loan.
$2,579/mo
Est. payment
Explore your selling options
Work with a Zillow partner agent
Leverage their expertise and Zillow's premium Showcase listings to get your home seen by more buyers.
Get startedList with your own agent
Get your home in front of millions of buyers by listing it on Zillow.
Learn how to do itSell it yourself
Take full control of how buyers see your home on Zillow by listing For Sale by Owner (FSBO).
List your homeWhat's special
Double-sided fireplaceFront porchSeparate living spaceCovered breezewayLarge family roomOpen kitchenPlenty of cabinet space
Zillow last checked:
Listing updated:
Listed by:
The Carter Difference 252-347-2602,
Aldridge & Southerland
Bought with:
Ashley Holloman, 300868
Haystack Realty Group
Source: Hive MLS,MLS#: 100401494 Originating MLS: Coastal Plains Association of Realtors
Originating MLS: Coastal Plains Association of RealtorsFacts & features
Interior
Bedrooms & bathrooms
- Bedrooms: 4
- Bathrooms: 4
- Full bathrooms: 3
- 1/2 bathrooms: 1
Rooms
- Room types: Master Bedroom, Dining Room, Family Room, Sunroom, Kitchen, Breakfast Nook, Bedroom 2, Bedroom 3, Bedroom 4, Office, Laundry
Primary bedroom
- Level: First
Bedroom 2
- Level: Second
Bedroom 3
- Level: Second
Bedroom 4
- Level: Second
Breakfast nook
- Level: First
Dining room
- Level: First
Family room
- Level: First
Kitchen
- Level: First
Laundry
- Level: First
Office
- Level: Second
Sunroom
- Level: First
Heating
- Gas Pack, Heat Pump, Electric
Cooling
- Central Air
Appliances
- Included: Electric Oven, Electric Cooktop, Built-In Microwave, Dishwasher
- Laundry: Dryer Hookup, Washer Hookup
Features
- Master Downstairs, Walk-in Closet(s), Vaulted Ceiling(s), Whirlpool, Kitchen Island, Ceiling Fan(s), Pantry, Walk-in Shower, Blinds/Shades, In-Law Quarters, Walk-In Closet(s)
- Flooring: Carpet, Tile, Vinyl, Wood
- Doors: Thermal Doors
- Windows: Thermal Windows
- Basement: None
- Attic: Partially Floored,Pull Down Stairs
Interior area
- Total structure area: 3,281
- Total interior livable area: 3,804 sqft
Property
Parking
- Total spaces: 2
- Parking features: Concrete, Off Street
Accessibility
- Accessibility features: None
Features
- Levels: Two
- Stories: 2
- Patio & porch: Patio, Porch
- Exterior features: Thermal Doors
- Pool features: None
- Fencing: Back Yard,Chain Link
- Waterfront features: None
Lot
- Size: 0.6 Acres
- Dimensions: 133 x 196 x 116 x 227
- Features: Open Lot
Details
- Additional structures: Shed(s)
- Parcel number: 49849
- Zoning: SFR
- Special conditions: Standard
Construction
Type & style
- Home type: SingleFamily
- Property subtype: Single Family Residence
Materials
- Stone, Vinyl Siding
- Foundation: Crawl Space
- Roof: Shingle
Condition
- New construction: No
- Year built: 1992
Utilities & green energy
- Sewer: Septic Tank
Community & HOA
Community
- Security: Security Lights
- Subdivision: Windsor
HOA
- Has HOA: Yes
- Amenities included: None
- HOA name: N/A
Location
- Region: Winterville
Financial & listing details
- Price per square foot: $110/sqft
- Tax assessed value: $291,128
- Annual tax amount: $2,580
- Date on market: 9/13/2025
- Cumulative days on market: 34 days
- Listing agreement: Exclusive Right To Sell
- Listing terms: Cash,Conventional,FHA,VA Loan
Price history
| Date | Event | Price |
|---|---|---|
| 12/8/2023 | Sold | $420,000-2.2%$110/sqft |
Source:  Hive MLS #100401494 Report a problem Hive MLS #100401494 Report a problem | ||
| 11/4/2023 | Pending sale | $429,500$113/sqft |
Source: Hive MLS #100401494 Report a problem | ||
| 10/6/2023 | Listed for sale | $429,500$113/sqft |
Source: Hive MLS #100401494 Report a problem | ||
| 8/29/2023 | Pending sale | $429,500$113/sqft |
Source: Hive MLS #100401494 Report a problem | ||
| 8/24/2023 | Listed for sale | $429,500+120.3%$113/sqft |
Source: Hive MLS #100401494 Report a problem | ||
| 1/31/2014 | Sold | $195,000-2.5%$51/sqft |
Source: Hive MLS #95095036 Report a problem | ||
| 11/15/2013 | Price change | $199,900-12.7%$53/sqft |
Source: TARBORO REALTY #95036 Report a problem | ||
| 10/11/2013 | Price change | $229,000-8.4%$60/sqft |
Source: TARBORO REALTY #95036 Report a problem | ||
| 9/4/2013 | Listed for sale | $249,900+58.8%$66/sqft |
Source: TARBORO REALTY #95036 Report a problem | ||
| 4/18/2013 | Sold | $157,330$41/sqft |
Source: Public Record Report a problem | ||
Public tax history
| Year | Property taxes | Tax assessment |
|---|---|---|
| 2025 | $2,889 +0.4% | $380,913 |
| 2024 | $2,877 +11.5% | $380,913 +30.8% |
| 2023 | $2,580 +0.5% | $291,128 |
| 2022 | $2,568 | $291,128 |
| 2021 | -- | $291,128 |
| 2020 | $2,492 +10.4% | $291,128 +9.5% |
| 2019 | $2,258 +24.6% | $265,925 +2.7% |
| 2018 | $1,812 | $258,850 |
| 2017 | $1,812 | $258,850 |
| 2016 | $1,812 | $258,850 +14.8% |
| 2015 | $1,812 | $225,394 |
| 2014 | $1,812 | $225,394 |
| 2013 | -- | $225,394 |
| 2012 | -- | $225,394 -12.7% |
| 2011 | -- | $258,149 |
| 2010 | -- | $258,149 |
| 2009 | -- | $258,149 |
| 2008 | -- | $258,149 +5.5% |
| 2007 | -- | $244,800 |
| 2006 | -- | $244,800 |
| 2005 | -- | $244,800 |
| 2004 | -- | $244,800 +25% |
| 2003 | -- | $195,820 |
| 2002 | -- | $195,820 |
| 2001 | -- | $195,820 |
Find assessor info on the county website
Neighborhood: 28590
Nearby homes
- $384,1003 bd4 ba2.8k sqft108 Lady Di Dr, Winterville, NC 28590Off Market
- $387,0003 bd3 ba2.2k sqft104 Lady Di Dr, Winterville, NC 28590Off Market
- $293,0004 bd2 ba1.8k sqft108 Essex Dr, Winterville, NC 28590Off Market
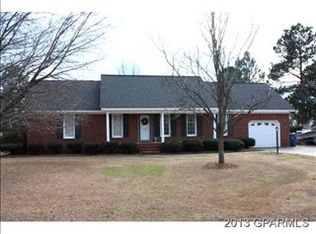
- $450,8004 bd3 ba2.8k sqft110 Lady Di Dr, Winterville, NC 28590Off Market
- $290,1003 bd2 ba1.7k sqft110 Essex Dr, Winterville, NC 28590Off Market
- $400,6003 bd2 ba2.7k sqft109 Lady Di Dr, Winterville, NC 28590Off Market
- $500,0005 bd4 ba3.2k sqft111 Lady Di Dr, Winterville, NC 28590Off Market
- $455,0004 bd3 ba3.2k sqft103 Buckingham Dr, Winterville, NC 28590Sold
Nearby schools
GreatSchools rating
- 9/10Wintergreen Intermediate SchoolGrades: 3-5Distance: 0.3 mi
- 10/10Hope MiddleGrades: 6-8Distance: 4.8 mi
- 5/10D H Conley High SchoolGrades: 9-12Distance: 2.2 mi


Get pre-qualified for a loan
At Zillow Home Loans, we can pre-qualify you in as little as 5 minutes with no impact to your credit score.An equal housing lender. NMLS #10287.
Sell for more on Zillow
Get a Zillow Showcase℠ listing at no additional cost and you could sell for .
$444,300
2% more
+$8,886
With Zillow Showcase(estimated)
$453,186
- North Carolina
- Pitt County
- Winterville
- 28590
- 106 Lady Di Drive
Nearby cities
Nearby zip codes
Other Winterville Topics
