Skip main navigation
Sold for $436,000
  • $436,000

    106 Lafitte Drive, Hubert, NC 28539

    4beds
    2,975sqft
    Single Family Residence
    Built in 2005
    1.64 Acres Lot
    $438,500 Zestimate®
    $147/sqft
    $2,743 Estimated rent

    Home value

    $438,500

    $417,000 - $460,000

    $2,743/mo

    Zestimate® history
    Loading
    Loading...

    Owner options

    List your home for rent

    $2,743/mo

    Rent Zestimate®

    Find your next renter with Zillow Rental Manager. Plus, with online applications, you can quickly screen prospective tenants – for free.

    Learn more

    $2,743/mo

    Rent Zestimate®

    Refinance and save

    $2,850/mo

    Est. payment

    Refinancing to a lower rate could help reduce your monthly payments and save thousands over the life of the loan.

    See today's rates

    $2,850/mo

    Est. payment

    Explore your selling options

    Work with a Zillow partner agent

    Leverage their expertise and Zillow's premium Showcase listings to get your home seen by more buyers.

    Get started

    List with your own agent

    Get your home in front of millions of buyers by listing it on Zillow.

    Learn how to do it

    Sell it yourself

    Take full control of how buyers see your home on Zillow by listing For Sale by Owner (FSBO).

    List your home

    What's special

    Large fenced backyardGenerous living spacesWhole-house water filtration system
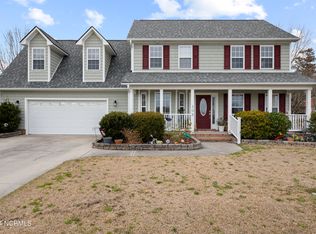
    ****Seller providing $5,000 allowance**** ****Solar Panels save about $200-$400 a month on electrical bill.***** Located at 106 Lafitte Drive, this spacious 4 bedroom, 2.5 bath home offers over 2,900 heated square feet in a sought after waterfront access community. Designed with both comfort and functionality in mind, the home features durable LVP and tile flooring throughout for easy maintenance and lasting value. Enjoy added efficiency and peace of mind with fully paid-off energy saving solar panels and a whole-house water filtration system, providing long term savings and everyday convenience. The well planned layout offers generous living spaces, and all appliances convey, including the washer and dryer, making this home truly move in ready. Step outside to a large fenced backyard complete with multiple sheds and workshop spaces, perfect for storage, hobbies, or weekend projects. The spacious garage goes beyond the basics, featuring a built in bar area ideal for entertaining and gatherings. Situated in a desirable neighborhood with water access and a private boat ramp, this property is perfect for embracing the coastal lifestyle. Just minutes from the waterfront town of Swansboro, you'll enjoy access to the beaches of the Crystal Coast along with boating, dining, and coastal recreation. A standout opportunity offering space, efficiency, and coastal access all in one.

    Zillow last checked:

    Listing updated:

    Listed by:

    John Newton 919-649-0827,

    Better Homes and Gardens Real Estate Treasure 4

    Bought with:

    Beach Life Properties Team, 245743

    Coldwell Banker Sea Coast Adv EI

    Source: Hive MLS,MLS#: 100557668MLS LogoOriginating MLS: Jacksonville Board of Realtors

    Facts & features

    Interior

    Bedrooms & bathrooms
    • Bedrooms: 4
    • Bathrooms: 3
    • Full bathrooms: 2
    • 1/2 bathrooms: 1
    Rooms
    • Room types: Master Bedroom, Bedroom 1, Bedroom 2, Bedroom 3, Bathroom 1, Bathroom 2, Living Room, Dining Room
    Heating
    • Electric, Heat Pump
    Cooling
    • Central Air
    Appliances
    • Included: Electric Oven, Built-In Microwave, Washer, Refrigerator, Dryer, Dishwasher
    • Laundry: Laundry Room
    Features
    • Walk-in Closet(s), Vaulted Ceiling(s), Entrance Foyer, Ceiling Fan(s), Pantry, Walk-in Shower, Blinds/Shades, Gas Log, Walk-In Closet(s)
    • Flooring: Laminate, Tile
    • Basement: None
    • Attic: Access Only
    • Has fireplace: Yes
    • Fireplace features: Gas Log
    Interior area
    • Total structure area: 2,975
    • Total interior livable area: 2,975 sqft

    Property

    Parking
    • Total spaces: 2
    • Parking features: Garage Faces Front, Attached, Concrete, Garage
    • Attached garage spaces: 2
    Features
    • Levels: Two
    • Patio & porch: Covered, Deck, Porch, Wrap Around
    • Fencing: Full,Back Yard,Wood
    • Has view: Yes
    • View description: See Remarks
    • Waterfront features: Deeded Water Access
    • Frontage type: See Remarks
    Lot
    • Size: 1.64 Acres
    • Features: Deeded Water Access
    Details
    • Additional structures: Shed(s)
    • Parcel number: 534501367286
    • Zoning: R-15
    • Special conditions: Standard

    Construction

    Type & style
    • Home type: SingleFamily
    • Property subtype: Single Family Residence
    Materials
    • Vinyl Siding, Wood Frame
    • Foundation: Crawl Space
    • Roof: Architectural Shingle
    Condition
    • New construction: No
    • Year built: 2005

    Utilities & green energy

    • Sewer: Septic Tank
    • Water: Public
    • Utilities for property: Water Connected

    Community & HOA

    Community
    • Security: Smoke Detector(s)
    • Subdivision: Bohicket Landing
    HOA
    • Has HOA: Yes
    • Amenities included: Maintenance Common Areas, Ramp, Street Lights, Taxes
    • HOA fee: $220 annually
    • HOA name: Bohickit Landing HOA
    • HOA phone: 910-526-0729
    Location
    • Region: Hubert

    Financial & listing details

    • Price per square foot: $147/sqft
    • Tax assessed value: $429,640
    • Annual tax amount: $1,754
    • Date on market: 3/3/2026
    • Cumulative days on market: 68 days
    • Listing agreement: Exclusive Right To Sell
    • Listing terms: Cash,Conventional,FHA,VA Loan
    • Road surface type: Paved

    Price history

    DateEventPrice
    6/10/2026Sold$436,000-4.2%$147/sqft
    Source: Hive MLS #100557668 Report a problem
    5/6/2026Pending sale$455,000$153/sqft
    Source: Hive MLS #100557668 Report a problem
    4/13/2026Price change$455,000-0.9%$153/sqft
    Source: Hive MLS #100557668 Report a problem
    4/1/2026Price change$459,000-1.3%$154/sqft
    Source: Hive MLS #100557668 Report a problem
    3/17/2026Price change$465,000-1.1%$156/sqft
    Source: Hive MLS #100557668 Report a problem
    3/3/2026Listed for sale$470,000+22.1%$158/sqft
    Source: Hive MLS #100557668 Report a problem
    5/2/2022Sold$385,000-10.4%$129/sqft
    Source: Hive MLS #100313707 Report a problem
    4/1/2022Pending sale$429,900$145/sqft
    Source: Hive MLS #100313707 Report a problem
    3/24/2022Price change$429,900-1.2%$145/sqft
    Source: Hive MLS #100313707 Report a problem
    3/7/2022Listed for sale$435,000+90%$146/sqft
    Source: Hive MLS #100313707 Report a problem
    2/16/2017Sold$229,000-0.4%$77/sqft
    Source: Public Record Report a problem
    11/18/2016Pending sale$229,900$77/sqft
    Source: Berkshire Hathaway HomeServices Hometown, REALTORS #100029670 Report a problem
    11/3/2016Price change$229,900-8%$77/sqft
    Source: Berkshire Hathaway HomeServices Hometown, REALTORS #100029670 Report a problem
    9/13/2016Listed for sale$249,900-28.6%$84/sqft
    Source: Berkshire Hathaway HomeServices Hometown, REALTORS #100029670 Report a problem
    6/3/2011Listing removed$350,000$118/sqft
    Source: Sea Coast Realty #119094 Report a problem
    2/24/2011Listed for sale$350,000+11.1%$118/sqft
    Source: Coldwell Banker Sea Coast Realty #119094 Report a problem
    3/21/2006Sold$315,000$106/sqft
    Source: Public Record Report a problem

    Public tax history

    YearProperty taxesTax assessment
    2025$1,754 -14.4%$312,804
    2024$2,048 $312,804
    2023$2,048 0%$312,804
    2022$2,049 +21.9%$312,804 +31.2%
    2021$1,681 +1.7%$238,420 +1.7%
    2020$1,653 $234,400
    2019$1,653 $234,400
    2018$1,653 +1%$234,400 -3.3%
    2017$1,636 $242,370
    2016$1,636 $242,370
    2015$1,636 $242,370
    2014$1,636 -13.8%$242,370 -25.3%
    2013$1,897 $324,330
    2012$1,897 -2.9%$324,330 -2.9%
    2011$1,954 $333,980
    2010$1,954 +5.7%$333,980 +6.6%
    2009$1,849 -14.9%$313,321
    2008$2,173 +0.3%$313,321
    2007$2,165 +40.4%$313,321 +65.4%
    2006$1,542 $189,464
    Find assessor info on the county website

    Neighborhood: 28539

    Nearby schools

    GreatSchools rating
    Schools provided by the listing agent
    • Elementary: Swansboro
    • Middle: Swansboro
    • High: Swansboro

    Source: Hive MLS. This data may not be complete. We recommend contacting the local school district to confirm school assignments for this home.

    Get a cash offer in 3 minutes
    Find out how much your home could sell for in as little as 3 minutes with a no-obligation cash offer.
    Estimated market value
    $438,500
    Get a cash offer in 3 minutes
    Find out how much your home could sell for in as little as 3 minutes with a no-obligation cash offer.
    Estimated market value
    $438,500