Spacious CE Colonial located in desirable Bellevue Hill featuring family room with swinging doors to eat in kitchen. So many extra nooks and crannies off the kitchen, for future expansion & remodeling of kitchen. Fireplace living room opening to sunny dining room. Mud room leads to 3-season sunroom overlooking a large deck and beautiful terraced yard. Front to back primary bedroom on the 2nd floor with 2 additional bedrooms + office/nursery/4th bedroom. Lots of storage space in walk out basement. Many updates in last 8 years...High efficiency gas boiler and indirect water heater (2017) New electrical wiring 2nd floor and attic (2022) w/200 amp service and all new grounding with ground rods. Newly renovated bath. Front door w/sidelites (2019). Masonry work (2024) all 4 sides of foundation. Granite steps Mins to Centre St. shops, restaurants.play ground and park. Commuters delight...walk to public transportation, train and easy access to all major highways.
Sold for $850,000
$850,000
106 Lagrange St, West Roxbury, MA 02132
3beds
1,700sqft
Single Family Residence
Built in 1930
8,094 Square Feet Lot
$920,600 Zestimate®
$500/sqft
$4,248 Estimated rent
Home value
$920,600
$856,000 - $994,000
$4,248/mo
Zestimate® history
Owner options
List your home for rent
$4,248/mo
Rent Zestimate®
Find your next renter with Zillow Rental Manager. Plus, with online applications, you can quickly screen prospective tenants – for free.
$4,248/mo
Rent Zestimate®
Refinance and save
$5,450/mo
Est. payment
Refinancing to a lower rate could help reduce your monthly payments and save thousands over the life of the loan.
$5,450/mo
Est. payment
Explore your selling options
Work with a Zillow partner agent
Leverage their expertise and Zillow's premium Showcase listings to get your home seen by more buyers.
Get startedList with your own agent
Get your home in front of millions of buyers by listing it on Zillow.
Learn how to do itSell it yourself
Take full control of how buyers see your home on Zillow by listing For Sale by Owner (FSBO).
List your homeWhat's special
Large deckFamily roomEat in kitchenSunny dining roomWalk out basementBeautiful terraced yardNewly renovated bath
Zillow last checked:
Listing updated:
Listed by:
Anne Fahy 617-257-8088,
Coldwell Banker Realty - Canton 781-821-2664
Bought with:
Anne Fahy
Coldwell Banker Realty - Canton
Source: MLS PIN,MLS#: 73330616
Facts & features
Interior
Bedrooms & bathrooms
- Bedrooms: 3
- Bathrooms: 2
- Full bathrooms: 2
Primary bedroom
- Features: Walk-In Closet(s), Flooring - Hardwood
- Level: Second
- Area: 198
- Dimensions: 18 x 11
Bedroom 2
- Features: Closet, Flooring - Hardwood
- Level: Second
- Area: 121
- Dimensions: 11 x 11
Bedroom 3
- Features: Closet, Flooring - Hardwood
- Level: Second
- Area: 110
- Dimensions: 11 x 10
Primary bathroom
- Features: No
Bathroom 1
- Level: Second
Bathroom 2
- Level: Basement
Dining room
- Features: Flooring - Hardwood
- Level: First
- Area: 154
- Dimensions: 14 x 11
Family room
- Features: Flooring - Hardwood, French Doors
- Level: First
- Area: 99
- Dimensions: 11 x 9
Kitchen
- Features: Flooring - Stone/Ceramic Tile, Breakfast Bar / Nook
- Level: First
- Area: 228
- Dimensions: 19 x 12
Living room
- Features: Flooring - Hardwood, French Doors
- Level: First
- Area: 165
- Dimensions: 15 x 11
Office
- Features: Flooring - Hardwood
- Level: Second
- Area: 48
- Dimensions: 8 x 6
Heating
- Baseboard, Natural Gas
Cooling
- None
Appliances
- Included: Gas Water Heater, Range, Dishwasher, Refrigerator
- Laundry: In Basement, Electric Dryer Hookup, Washer Hookup
Features
- Office, Mud Room, Sun Room
- Flooring: Wood, Tile, Vinyl, Flooring - Hardwood
- Doors: French Doors
- Windows: Insulated Windows
- Basement: Full,Partially Finished,Walk-Out Access,Interior Entry,Sump Pump
- Number of fireplaces: 1
- Fireplace features: Living Room
Interior area
- Total structure area: 1,700
- Total interior livable area: 1,700 sqft
- Finished area above ground: 1,700
Property
Parking
- Total spaces: 3
- Parking features: Paved Drive, Off Street
- Uncovered spaces: 3
Accessibility
- Accessibility features: No
Features
- Patio & porch: Deck - Exterior, Porch - Enclosed, Deck
- Exterior features: Porch - Enclosed, Deck
Lot
- Size: 8,094 Square Feet
Details
- Foundation area: 0
- Parcel number: W:20 P:02594 S:000,1433685
- Zoning: R1
Construction
Type & style
- Home type: SingleFamily
- Architectural style: Colonial
- Property subtype: Single Family Residence
Materials
- Frame
- Foundation: Concrete Perimeter
- Roof: Shingle
Condition
- Year built: 1930
Utilities & green energy
- Electric: Circuit Breakers, 200+ Amp Service
- Sewer: Public Sewer
- Water: Public
- Utilities for property: for Electric Dryer, Washer Hookup
Community & HOA
Community
- Features: Public Transportation, Shopping, Park, Medical Facility, Highway Access, House of Worship, Private School, Public School, T-Station
- Subdivision: Bellevue Hill
HOA
- Has HOA: No
Location
- Region: West Roxbury
Financial & listing details
- Price per square foot: $500/sqft
- Tax assessed value: $670,200
- Annual tax amount: $7,305
- Date on market: 1/10/2026
- Exclusions: Washer, Dryer, Refrigerator And Swing Set Included.
- Road surface type: Paved
Price history
| Date | Event | Price |
|---|---|---|
| 3/21/2025 | Sold | $850,000+0%$500/sqft |
Source: MLS PIN #73330616 Report a problem | ||
| 1/30/2025 | Listed for sale | $849,900+51.8%$500/sqft |
Source: MLS PIN #73330616 Report a problem | ||
| 6/28/2017 | Sold | $560,000+0.2%$329/sqft |
Source: Public Record Report a problem | ||
| 3/29/2017 | Pending sale | $559,000$329/sqft |
Source: Coldwell Banker Residential Brokerage - Needham #72133621 Report a problem | ||
| 3/21/2017 | Listed for sale | $559,000+49.1%$329/sqft |
Source: Coldwell Banker Residential Brokerage - Needham #72133621 Report a problem | ||
| 3/20/2013 | Sold | $375,000-3.8%$221/sqft |
Source: Public Record Report a problem | ||
| 2/20/2013 | Pending sale | $390,000$229/sqft |
Source: CENTURY 21 Annex Realty, Inc. #71470302 Report a problem | ||
| 6/12/2012 | Price change | $390,000-4.6%$229/sqft |
Source: RE/MAX Way #71340328 Report a problem | ||
| 2/19/2012 | Listed for sale | $409,000-2.6%$241/sqft |
Source: RE/MAX Way #71340328 Report a problem | ||
| 12/13/2011 | Listing removed | $419,900$247/sqft |
Source: William Raveis Real Estate #71285725 Report a problem | ||
| 9/12/2011 | Price change | $419,900-6.5%$247/sqft |
Source: William Raveis Real Estate #71285725 Report a problem | ||
| 7/28/2011 | Price change | $449,000-6.4%$264/sqft |
Source: Conway - Headquarters #71247998 Report a problem | ||
| 3/5/2011 | Listed for sale | $479,900$282/sqft |
Source: Marjorie Vogt #71195539 Report a problem | ||
Public tax history
| Year | Property taxes | Tax assessment |
|---|---|---|
| 2025 | $8,494 +16.3% | $733,500 +9.4% |
| 2024 | $7,305 +7.6% | $670,200 +6% |
| 2023 | $6,791 +8.6% | $632,300 +10% |
| 2022 | $6,254 +8.2% | $574,800 +6.1% |
| 2021 | $5,779 +5% | $541,600 +4% |
| 2020 | $5,502 +7.2% | $521,000 +7% |
| 2019 | $5,131 +5.5% | $486,800 +4.9% |
| 2018 | $4,865 +593.6% | $464,200 +1% |
| 2017 | $701 -85.3% | $459,400 +6% |
| 2016 | $4,767 -10.4% | $433,400 -1.4% |
| 2015 | $5,321 -1.3% | $439,400 +7.1% |
| 2013 | $5,391 +6.1% | $410,300 +5.3% |
| 2012 | $5,079 +7.1% | $389,500 +5% |
| 2011 | $4,743 +6.6% | $370,800 -1% |
| 2010 | $4,450 +6.9% | $374,600 -4.3% |
| 2009 | $4,162 -7.4% | $391,500 -4.4% |
| 2008 | $4,494 -6.1% | $409,700 -5.9% |
| 2007 | $4,786 | $435,500 |
Find assessor info on the county website
Neighborhood: West Roxbury
Nearby homes
- $788,8003 bd2 ba1.2k sqft110 Lagrange St, West Roxbury, MA 02132Off Market
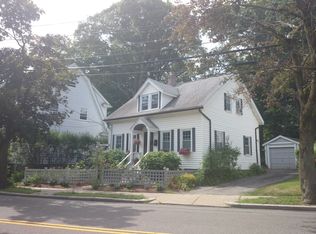
- $837,6004 bd1 ba1.7k sqft102 Lagrange St, West Roxbury, MA 02132Off Market
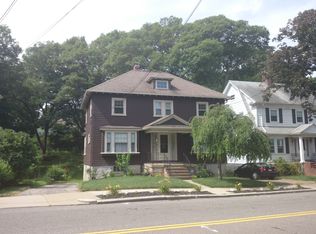
- $666,7002 bd1 ba1k sqft114 Lagrange St, West Roxbury, MA 02132Off Market
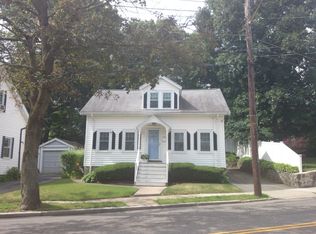
- $1,067,3004 bd3 ba2k sqft100 Lagrange St, West Roxbury, MA 02132Off Market
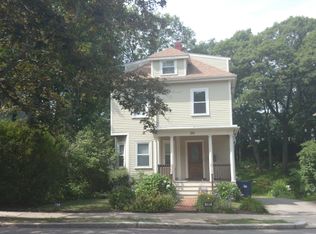
- $863,4003 bd2 ba1.6k sqft10 Loyola Cir, West Roxbury, MA 02132Off Market
- $875,2003 bd2 ba1.6k sqft8 Loyola Cir, West Roxbury, MA 02132Off Market
- $892,0003 bd3 ba2.1k sqft12 Loyola Cir, West Roxbury, MA 02132Sold
- $758,6003 bd1 ba1.4k sqft118 Lagrange St, Boston, MA 02132Off Market
Nearby schools
GreatSchools rating
- 6/10Mozart Elementary SchoolGrades: PK-6Distance: 0.5 mi
- 6/10Lyndon K-8 SchoolGrades: PK-8Distance: 0.8 mi
- 1/10Another Course To CollegeGrades: 9-12Distance: 1.7 mi
Schools provided by the listing agent
- Elementary: Bps
- Middle: Bps
- High: Bps
Source: MLS PIN. This data may not be complete. We recommend contacting the local school district to confirm school assignments for this home.
Get a cash offer in 3 minutes
Find out how much your home could sell for in as little as 3 minutes with a no-obligation cash offer.
Estimated market value
$920,600
Get a cash offer in 3 minutes
Find out how much your home could sell for in as little as 3 minutes with a no-obligation cash offer.
Estimated market value
$920,600
- Massachusetts
- Suffolk County
- Boston
- 02132
- West Roxbury
- 106 Lagrange St
