Custom Home in Overbrook! This beautiful home boasts exceptional curb appeal and a welcoming design perfect for family living. Step inside to discover a dedicated home office with custom built-ins, a formal dining room, and a spacious eat-in kitchen. The kitchen is a chef’s dream, featuring a large island, granite countertops, and abundant storage. Relax and entertain in the screened porch, which opens to a charming patio and a large, level, fenced backyard – perfect for gatherings or play. The primary bathroom offers a luxurious retreat, while a huge upstairs bonus room provides flexible space for a game room, media room, or additional bedroom. Neighborhood amenities include a members only swimming pool and zero entry children’s feature, tennis & pickleball courts, a basketball court and recently renovated playground. With thoughtful updates and timeless charm, this home is ready to welcome its next family. Schedule your showing today!
Closed
$400,000
106 Lagrue Dr, Sherwood, AR 72120
4beds
3,481sqft
Single Family Residence
Built in 1988
0.28 Acres Lot
$415,800 Zestimate®
$115/sqft
$2,469 Estimated rent
Home value
$415,800
$349,000 - $491,000
$2,469/mo
Zestimate® history
Owner options
List your home for rent
$2,469/mo
Rent Zestimate®
Find your next renter with Zillow Rental Manager. Plus, with online applications, you can quickly screen prospective tenants – for free.
$2,469/mo
Rent Zestimate®
Refinance and save
$2,125/mo
Est. payment
Refinancing to a lower rate could help reduce your monthly payments and save thousands over the life of the loan.
$2,125/mo
Est. payment
Explore your selling options
Work with a Zillow partner agent
Leverage their expertise and Zillow's premium Showcase listings to get your home seen by more buyers.
Get startedList with your own agent
Get your home in front of millions of buyers by listing it on Zillow.
Learn how to do itSell it yourself
Take full control of how buyers see your home on Zillow by listing For Sale by Owner (FSBO).
List your homeWhat's special
Huge upstairs bonus roomLuxurious retreatFlexible spaceAbundant storageCharming patioExceptional curb appealSpacious eat-in kitchen
Zillow last checked:
Listing updated:
Listed by:
Allison Pickell 501-920-2392,
CBRPM Group
Bought with:
Sarah C Smith, AR
Sarah Smith Realty, LLC
Source: CARMLS,MLS#: 25001471
Facts & features
Interior
Bedrooms & bathrooms
- Bedrooms: 4
- Bathrooms: 3
- Full bathrooms: 2
- 1/2 bathrooms: 1
Rooms
- Room types: Office/Study, Bonus Room
Dining room
- Features: Separate Dining Room, Eat-in Kitchen, Breakfast Bar
Heating
- Natural Gas, Zoned
Cooling
- Electric
Appliances
- Included: Microwave, Electric Range, Surface Range, Dishwasher, Disposal, Oven, Gas Water Heater
- Laundry: Washer Hookup, Electric Dryer Hookup, Laundry Chute, Laundry Room
Features
- Walk-In Closet(s), Built-in Features, Ceiling Fan(s), Walk-in Shower, Breakfast Bar, Granite Counters, Pantry, All Bedrooms Up, 4 Bedrooms Upper Level
- Flooring: Carpet, Wood, Tile
- Windows: Window Treatments
- Basement: None
- Attic: Floored
- Has fireplace: Yes
- Fireplace features: Gas Logs Present
Interior area
- Total structure area: 3,481
- Total interior livable area: 3,481 sqft
Property
Parking
- Total spaces: 2
- Parking features: Garage, Two Car
- Has garage: Yes
Features
- Levels: Two
- Stories: 2
- Patio & porch: Patio, Screened
- Exterior features: Rain Gutters
- Fencing: Full,Wood
Lot
- Size: 0.28 Acres
- Features: Sloped, Lawn Sprinkler
Details
- Parcel number: 33s0170059504
Construction
Type & style
- Home type: SingleFamily
- Architectural style: Traditional
- Property subtype: Single Family Residence
Materials
- Brick
- Foundation: Slab/Crawl Combination
- Roof: Shingle
Condition
- New construction: No
- Year built: 1988
Utilities & green energy
- Electric: Elec-Municipal (+Entergy)
- Gas: Gas-Natural
- Sewer: Public Sewer
- Water: Public
- Utilities for property: Natural Gas Connected
Community & HOA
Community
- Features: Pool, Tennis Court(s), Playground, Picnic Area, Mandatory Fee
- Subdivision: OVERBROOK
HOA
- Has HOA: Yes
- HOA fee: $167 annually
Location
- Region: Sherwood
Financial & listing details
- Price per square foot: $115/sqft
- Tax assessed value: $342,615
- Annual tax amount: $3,304
- Date on market: 1/12/2025
- Listing terms: VA Loan,FHA,Conventional,Cash
- Road surface type: Paved
Price history
| Date | Event | Price |
|---|---|---|
| 2/13/2025 | Sold | $400,000$115/sqft |
Source:  CARMLS #25001471 Report a problem CARMLS #25001471 Report a problem | ||
| 1/12/2025 | Listed for sale | $400,000+35.6%$115/sqft |
Source: CARMLS #25001471 Report a problem | ||
| 1/27/2017 | Sold | $295,000-1.3%$85/sqft |
Source: CARMLS #16034530 Report a problem | ||
| 12/1/2016 | Listed for sale | $299,000+68.9%$86/sqft |
Source: Rector Phillips Morse #16034530 Report a problem | ||
| 8/16/2011 | Sold | $177,000$51/sqft |
Source: Agent Provided Report a problem | ||
Public tax history
| Year | Property taxes | Tax assessment |
|---|---|---|
| 2025 | $4,040 +9.8% | $66,500 +4.3% |
| 2024 | $3,679 +3.2% | $63,730 +4.5% |
| 2023 | $3,566 +4% | $60,960 +4.8% |
| 2022 | $3,430 +7.8% | $58,190 +5% |
| 2021 | $3,181 +0.4% | $55,420 |
| 2020 | $3,169 | $55,420 |
| 2019 | $3,169 -10.6% | $55,420 |
| 2018 | $3,544 +29.6% | $55,420 |
| 2017 | $2,734 | $55,420 +20.1% |
| 2016 | $2,734 +1.5% | $46,140 |
| 2015 | $2,695 +15% | $46,140 |
| 2014 | $2,344 +0% | $46,140 +0% |
| 2013 | $2,344 | $46,136 0% |
| 2012 | -- | $46,140 +0.6% |
| 2011 | -- | $45,846 |
| 2010 | -- | $45,846 |
| 2009 | -- | $45,846 |
| 2008 | -- | $45,846 +19.2% |
| 2005 | -- | $38,460 |
| 2004 | -- | $38,460 +3.5% |
| 2003 | -- | $37,160 |
| 2002 | -- | $37,160 |
| 2001 | -- | $37,160 |
Find assessor info on the county website
Neighborhood: 72120
Nearby homes
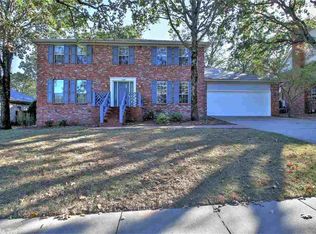
- $417,5004 bd3 ba2.5k sqft108 Lagrue Dr, Sherwood, AR 72120Off Market
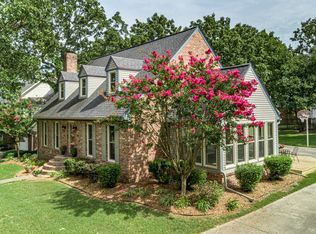
- $412,7004 bd4 ba3.3k sqft104 Lagrue Dr, Sherwood, AR 72120Off Market
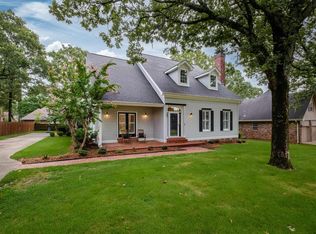
- $410,0004 bd3 ba3.3k sqft107 Lagrue Dr, Sherwood, AR 72120Sold
- $396,500-- bd3 ba3.1k sqft106 Spring River Rd, Sherwood, AR 72120Off Market
- $411,7004 bd3 ba2.9k sqft104 Spring River Rd, Sherwood, AR 72120Off Market
- $364,6004 bd4 ba2.8k sqft109 Lagrue Dr, Sherwood, AR 72120Off Market
- $384,800-- bd3 ba2.8k sqft110 Lagrue Dr, Sherwood, AR 72120Off Market
- $412,8004 bd4 ba3.3k sqft102 Lagrue Dr, Sherwood, AR 72120Off Market
Nearby schools
GreatSchools rating
- 8/10Crestwood Elementary SchoolGrades: K-5Distance: 0.9 mi
- 4/10North Little Rock Middle SchoolGrades: 7-8Distance: 1.6 mi
- 3/10North Little Rock High SchoolGrades: 9-12Distance: 3.2 mi
Schools provided by the listing agent
- Elementary: Crestwood
- Middle: North Little Rock
- High: North Little Rock High School
Source: CARMLS. This data may not be complete. We recommend contacting the local school district to confirm school assignments for this home.


Get pre-qualified for a loan
At Zillow Home Loans, we can pre-qualify you in as little as 5 minutes with no impact to your credit score.An equal housing lender. NMLS #10287.
Sell for more on Zillow
Get a Zillow Showcase℠ listing at no additional cost and you could sell for .
$415,800
2% more
+$8,316
With Zillow Showcase(estimated)
$424,116
- Arkansas
- Pulaski County
- Sherwood
- 72120
- 106 Lagrue Dr
Nearby cities
Nearby zip codes
Other Sherwood Topics
