Skip main navigation
Sold for $432,500
  • $432,500

    106 Lake Shore Drive E, Rock Hill, NY 12775

    3beds
    2,000sqft
    Single Family Residence, Residential
    Built in 1972
    0.25 Acres Lot
    $430,500 Zestimate®
    $216/sqft
    $2,917 Estimated rent

    Home value

    $430,500

    $306,000 - $607,000

    $2,917/mo

    Zestimate® history
    Loading
    Loading...

    Owner options

    List your home for rent

    $2,917/mo

    Rent Zestimate®

    Find your next renter with Zillow Rental Manager. Plus, with online applications, you can quickly screen prospective tenants – for free.

    Learn more

    $2,917/mo

    Rent Zestimate®

    Refinance and save

    $3,093/mo

    Est. payment

    Refinancing to a lower rate could help reduce your monthly payments and save thousands over the life of the loan.

    See today's rates

    $3,093/mo

    Est. payment

    Explore your selling options

    Work with a Zillow partner agent

    Leverage their expertise and Zillow's premium Showcase listings to get your home seen by more buyers.

    Get started

    List with your own agent

    Get your home in front of millions of buyers by listing it on Zillow.

    Learn how to do it

    Sell it yourself

    Take full control of how buyers see your home on Zillow by listing For Sale by Owner (FSBO).

    List your home

    What's special

    Cozy wood burning fireplaceNew roofLarge deckWasher and dryerLower levelAdditional family roomPickleball courts
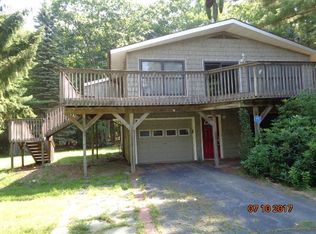
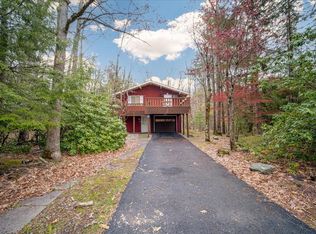
    Prime location in Emerald Green just steps away from the pool, private beach and docks. This updated 2000 sq ft. house sits on an oversized corner lot. This home features an open concept layout. Updated kitchen with granite countertops and stainless-steel appliances that opens into a dining room and sitting area with a cozy wood burning fireplace. There is a large great room, with vaulted ceilings, and plenty of natural light from the windows and brand-new skylights. This opens to a large deck perfect for entertaining. Master bedroom with plenty of closet space and on-suite bath. Two bedrooms and full bathroom complete the first floor. The lower level of the home has a full bathroom with sliding doors that open to a patio. This space can be used for an additional family room, game room, man-cave or gym. A large workshop, laundry room and one car attached garage finish out the lower level. This house has Central A/C along with energy efficient propane furnace installed in 2020. New roof and new skylights 2023. Hot water heater. Washer and dryer 2025. Pellet stove included. Large fenced in back yard with a fire-pit. Emerald Green features a brand-new gym with state-of-the-art exercise equipment, indoor basketball, pickleball, and walking track. Outdoor features include pool, beach, docks, playgrounds, dog park, tennis and pickleball courts. This location provides year-round living that is close to hiking, lakes, boating and skiing. Close to Garnet Health Medical Center, The Center for Discovery, Resorts World Casino, Legoland and shopping in Middletown.

    Zillow last checked:

    Listing updated:

    Listed by:

    Derek J. Greene 860-560-1006,

    Greene Realty Group 860-560-1006

    Bought with:

    Non Member-MLS

    Buyer Representation Office

    Source: OneKey® MLS as distributed by MLS GRID,MLS#: 852948MLS Logo

    Facts & features

    Interior

    Bedrooms & bathrooms
    • Bedrooms: 3
    • Bathrooms: 3
    • Full bathrooms: 3
    Bedroom 1
    • Level: First
    Bedroom 2
    • Level: First
    Bedroom 3
    • Level: First
    Bathroom 1
    • Level: First
    Bathroom 2
    • Level: First
    Bathroom 3
    • Level: Lower
    Den
    • Level: Lower
    Dining room
    • Level: First
    Family room
    • Level: First
    Kitchen
    • Level: First
    Living room
    • Level: First
    Heating
    • Forced Air, Propane
    Cooling
    • Central Air
    Appliances
    • Included: Dishwasher, Dryer, Electric Oven, Electric Range, Microwave, Refrigerator, Stainless Steel Appliance(s), Washer, Gas Water Heater
    • Laundry: Washer/Dryer Hookup, Electric Dryer Hookup, In Basement, Washer Hookup
    Features
    • First Floor Bedroom, First Floor Full Bath, Ceiling Fan(s), Crown Molding, Granite Counters, Kitchen Island, Primary Bathroom, Natural Woodwork, Open Floorplan, Open Kitchen, Recessed Lighting, Smart Thermostat
    • Flooring: Ceramic Tile, Hardwood, Laminate
    • Basement: Finished,Full,Walk-Out Access
    • Attic: Full
    • Number of fireplaces: 1
    • Fireplace features: Living Room, Wood Burning
    Interior area
    • Total structure area: 2,000
    • Total interior livable area: 2,000 sqft

    Property

    Parking
    • Total spaces: 4
    • Parking features: Driveway
    • Garage spaces: 1
    • Has uncovered spaces: Yes
    Features
    • Patio & porch: Deck, Patio
    • Fencing: Back Yard
    Lot
    • Size: 0.25 Acres
    • Features: Back Yard, Front Yard, Landscaped
    • Residential vegetation: Partially Wooded
    Details
    • Parcel number: 4689052B0001029001
    • Special conditions: None

    Construction

    Type & style
    • Home type: SingleFamily
    • Property subtype: Single Family Residence, Residential
    Materials
    • Vinyl Siding
    Condition
    • Year built: 1972
    • Major remodel year: 2020

    Utilities & green energy

    • Sewer: Public Sewer
    • Water: Public
    • Utilities for property: Electricity Connected, Propane, Sewer Connected, Trash Collection Private, Underground Utilities, Water Connected

    Community & HOA

    Community
    • Security: Video Cameras
    HOA
    • Has HOA: Yes
    • Amenities included: Other
    • Services included: Common Area Maintenance
    • HOA fee: $137 monthly
    Location
    • Region: Rock Hill

    Financial & listing details

    • Price per square foot: $216/sqft
    • Tax assessed value: $168,000
    • Annual tax amount: $7,635
    • Date on market: 4/24/2025
    • Cumulative days on market: 36 days
    • Listing agreement: Exclusive Agency
    • Inclusions: Washer, dryer, pellet stove
    • Electric utility on property: Yes

    Price history

    DateEventPrice
    6/27/2025Sold$432,500-3.7%$216/sqft
    Source: OneKey® MLS as distributed by MLS GRID #852948 Report a problem
    5/31/2025Pending sale$449,000$225/sqft
    Source: OneKey® MLS as distributed by MLS GRID #852948 Report a problem
    4/24/2025Listed for sale$449,000+138.2%$225/sqft
    Source: OneKey® MLS as distributed by MLS GRID #852948 Report a problem
    7/3/2017Sold$188,500-5.7%$94/sqft
    Source: OneKey® MLS as distributed by MLS GRID #H4627698 Report a problem
    3/6/2017Price change$199,999-4.8%$100/sqft
    Source: John J Lease REALTORS Inc #4627698 Report a problem
    12/23/2016Price change$209,999-4.5%$105/sqft
    Source: John J Lease REALTORS Inc #4627698 Report a problem
    12/16/2016Price change$219,999-2.2%$110/sqft
    Source: John J Lease REALTORS Inc #4627698 Report a problem
    11/28/2016Price change$225,000-4.3%$113/sqft
    Source: John J Lease REALTORS Inc #4627698 Report a problem
    6/16/2016Listed for sale$235,000+20.5%$118/sqft
    Source: John J Lease REALTORS Inc #4627698 Report a problem
    9/2/2014Listing removed$194,999$97/sqft
    Source: John J Lease Realtors, Inc #558319 Report a problem
    3/30/2014Price change$194,999-9.3%$97/sqft
    Source: John J Lease Realtors, Inc #558319 Report a problem
    3/5/2014Listed for sale$214,999-6.1%$107/sqft
    Source: John J Lease Realtors, Inc #558319 Report a problem
    8/20/2013Listing removed$229,000$115/sqft
    Source: MYRNA GINSBERG REAL EST #36564 Report a problem
    6/22/2013Listed for sale$229,000+9%$115/sqft
    Source: MYRNA GINSBERG REAL EST #36564 Report a problem
    8/5/2012Listing removed$209,999$105/sqft
    Source: MYRNA GINSBERG REAL EST #33163 Report a problem
    7/24/2012Price change$209,999-4.1%$105/sqft
    Source: MYRNA GINSBERG REAL EST #33163 Report a problem
    6/6/2012Price change$219,000-2.2%$110/sqft
    Source: MYRNA GINSBERG REAL EST #33163 Report a problem
    3/26/2012Price change$224,000-6.3%$112/sqft
    Source: MYRNA GINSBERG REAL EST #33163 Report a problem
    3/4/2012Price change$239,000-4%$120/sqft
    Source: MYRNA GINSBERG REAL EST #33163 Report a problem
    1/18/2012Listed for sale$249,000+8.7%$125/sqft
    Source: MYRNA GINSBERG REAL EST #33163 Report a problem
    9/25/2011Listing removed$228,999$114/sqft
    Source: Keller Williams Hudson Valley Realty #487544 Report a problem
    5/29/2011Price change$228,999-4.2%$114/sqft
    Source: Real Estate United #487544 Report a problem
    3/21/2011Price change$238,999-4.4%$119/sqft
    Source: Real Estate United Inc. Midd #28796 Report a problem
    3/1/2011Listed for sale$249,999+4.2%$125/sqft
    Source: Real Estate United #487544 Report a problem
    12/27/2010Listing removed$239,999$120/sqft
    Source: Real Estate United #487544 Report a problem
    9/21/2010Listed for sale$239,999+50%$120/sqft
    Source: Real Estate United Inc. Midd #28796 Report a problem
    5/10/2002Sold$160,000$80/sqft
    Source: Public Record Report a problem

    Public tax history

    YearProperty taxesTax assessment
    2025-- $168,000
    2024-- $168,000
    2023-- $168,000
    2022-- $168,000
    2021-- $168,000
    2020-- $168,000
    2019-- $168,000
    2018-- $168,000
    2017$6,054 $168,000
    2016-- $168,000
    2015-- $168,000
    2014-- $168,000
    2013-- $168,000
    2012-- $168,000
    2011-- $168,000
    2010-- $168,000
    2009-- $168,000
    2008-- $168,000
    2007-- $168,000
    2006-- $168,000
    2005-- $168,000
    2004-- $168,000 +61.8%
    2003-- $103,800 +10%
    2002-- $94,400
    2001-- $94,400
    2000-- $94,400
    Find assessor info on the county website

    Neighborhood: 12775

    Nearby schools

    GreatSchools rating
    Schools provided by the listing agent
    • Elementary: Emma C Chase School
    • Middle: Robert J Kaiser Middle School
    • High: Monticello High School

    Source: OneKey® MLS as distributed by MLS GRID. This data may not be complete. We recommend contacting the local school district to confirm school assignments for this home.