Welcome to 106 Lakeridge Drive in Stephens City! This 2-bedroom, 1.5-bath end-unit townhome offers an efficient floor plan, off-street parking and something that is hard to find in a townhome — a surprisingly large, fully fenced backyard. The main level features a comfortable living room, eat-in kitchen and convenient half bath. Upstairs you'll find two bedrooms and a full bath. Outside, the spacious rear yard provides plenty of room for pets, gardening, entertaining or simply enjoying some extra outdoor space, plus a storage shed for lawn equipment and additional storage. Located just off Tasker Road in Stephens City, the property offers convenient access to everyday shopping, dining and commuter routes while maintaining a residential neighborhood setting. With approximately 1,020 finished square feet and a manageable footprint, this home could be a great option for a first-time buyer, downsizer or investor.
For sale
Price cut: $6.1K (8/28)
$248,900
106 Lakeridge Dr, Stephens City, VA 22655
2beds
1,020sqft
Townhouse
Built in 1990
5,663 Square Feet Lot
$247,000 Zestimate®
$244/sqft
$48/mo HOA
What's special
Off-street parkingSpacious rear yardEfficient floor planEat-in kitchen
- 28 days
- 606
- 34
Zillow last checked:
Listing updated:
Listed by:
Chris Kershisnik 240-426-9520,
EXP Realty, LLC 8333357433
Source: Bright MLS,MLS#: VAFV2044036
Facts & features
Interior
Bedrooms & bathrooms
- Bedrooms: 2
- Bathrooms: 2
- Full bathrooms: 1
- 1/2 bathrooms: 1
- Main level bathrooms: 1
Basement
- Area: 0
Heating
- Heat Pump, Electric
Cooling
- Ceiling Fan(s), Central Air, Electric
Appliances
- Included: Microwave, Dishwasher, Disposal, Dryer, Oven/Range - Electric, Refrigerator, Stainless Steel Appliance(s), Cooktop, Washer, Water Heater, Electric Water Heater
- Laundry: Dryer In Unit, Main Level, Washer In Unit
Features
- Ceiling Fan(s), Floor Plan - Traditional, Eat-in Kitchen, Dry Wall
- Flooring: Carpet, Luxury Vinyl, Vinyl, Ceramic Tile, Hardwood
- Doors: Insulated
- Windows: Double Pane Windows, Insulated Windows, Low Emissivity Windows
- Has basement: No
- Has fireplace: No
Interior area
- Total structure area: 1,020
- Total interior livable area: 1,020 sqft
- Finished area above ground: 1,020
- Finished area below ground: 0
Video & virtual tour
Property
Parking
- Total spaces: 7
- Parking features: Driveway, Off Street
- Uncovered spaces: 4
Accessibility
- Accessibility features: None
Features
- Levels: Two
- Stories: 2
- Patio & porch: Deck
- Pool features: None
- Fencing: Board,Back Yard
- Has view: Yes
- View description: Garden
Lot
- Size: 5,663 Square Feet
- Features: Rear Yard
Details
- Additional structures: Above Grade, Below Grade
- Parcel number: 75G 14 2 50
- Zoning: RP
- Special conditions: Standard
Construction
Type & style
- Home type: Townhouse
- Architectural style: Colonial
- Property subtype: Townhouse
Materials
- Vinyl Siding, Batts Insulation, Blown-In Insulation, Concrete, CPVC/PVC
- Foundation: Crawl Space
- Roof: Architectural Shingle
Condition
- Excellent
- New construction: No
- Year built: 1990
Utilities & green energy
- Sewer: Public Sewer
- Water: Public
- Utilities for property: Cable Available, Phone Available, Underground Utilities, Cable, DSL, Broadband, Satellite Internet Service, LTE Internet Service
Community & HOA
Community
- Subdivision: Lakeridge
HOA
- Has HOA: Yes
- Services included: Common Area Maintenance, Snow Removal
- HOA fee: $48 monthly
- HOA name: LAKERIDGE
Location
- Region: Stephens City
Financial & listing details
- Price per square foot: $244/sqft
- Tax assessed value: $222,400
- Annual tax amount: $1,068
- Date on market: 8/12/2026
- Listing agreement: Exclusive Right To Sell
- Listing terms: Cash,Conventional,FHA,VA Loan,USDA Loan
- Inclusions: See Disclosures
- Ownership: Fee Simple
- Road surface type: Black Top
Estimated market value
$247,000
$235,000 - $259,000
$1,665/mo
Price history
| Date | Event | Price |
|---|---|---|
| 8/28/2026 | Price change | $248,900-2.4%$244/sqft |
Source:  Bright MLS #VAFV2044036 Report a problem Bright MLS #VAFV2044036 Report a problem | ||
| 8/12/2026 | Listed for sale | $255,000+10.9%$250/sqft |
Source: Bright MLS #VAFV2044036 Report a problem | ||
| 1/30/2024 | Sold | $230,000+2.2%$225/sqft |
Source: Bright MLS #VAFV2016288 Report a problem | ||
| 1/4/2024 | Contingent | $225,000$221/sqft |
Source: Bright MLS #VAFV2016288 Report a problem | ||
| 1/2/2024 | Listed for sale | $225,000+4.7%$221/sqft |
Source: Bright MLS #VAFV2016288 Report a problem | ||
| 8/24/2022 | Sold | $215,000+2.4%$211/sqft |
Source: Bright MLS #VAFV2007880 Report a problem | ||
| 7/17/2022 | Pending sale | $210,000$206/sqft |
Source: Bright MLS #VAFV2007880 Report a problem | ||
| 7/11/2022 | Price change | $210,000-4.5%$206/sqft |
Source: Bright MLS #VAFV2007880 Report a problem | ||
| 7/7/2022 | Listed for sale | $220,000+32.6%$216/sqft |
Source: Bright MLS #VAFV2007880 Report a problem | ||
| 2/12/2020 | Sold | $165,900+0.6%$163/sqft |
Source: Public Record Report a problem | ||
| 12/20/2019 | Pending sale | $164,900$162/sqft |
Source: Greenfield & Behr Residential #VAFV154352 Report a problem | ||
| 11/20/2019 | Listed for sale | $164,900+3.1%$162/sqft |
Source: Greenfield & Behr Residential #VAFV154352 Report a problem | ||
| 1/31/2019 | Sold | $160,000+3.2%$157/sqft |
Source: Public Record Report a problem | ||
| 11/28/2018 | Pending sale | $155,000$152/sqft |
Source: Greenfield & Behr Residential #VAFV105474 Report a problem | ||
| 11/21/2018 | Listed for sale | $155,000+93.8%$152/sqft |
Source: Greenfield & Behr Residential #VAFV105474 Report a problem | ||
| 11/25/2008 | Sold | $80,000-38%$78/sqft |
Source: Public Record Report a problem | ||
| 5/12/2008 | Sold | $129,000$126/sqft |
Source: Public Record Report a problem | ||
Public tax history
| Year | Property taxes | Tax assessment |
|---|---|---|
| 2025 | $1,068 +31.6% | $222,400 +39.8% |
| 2024 | $811 | $159,100 |
| 2023 | $811 +96% | $159,100 +17.2% |
| 2022 | $414 | $135,700 |
| 2021 | $414 -44.1% | $135,700 +11.9% |
| 2020 | $740 -50% | $121,300 |
| 2019 | $1,480 +127.4% | $121,300 +13.7% |
| 2018 | $651 +1.7% | $106,700 |
| 2017 | $640 +11.8% | $106,700 +11.8% |
| 2016 | $572 +7.1% | $95,400 |
| 2015 | $534 +76.1% | $95,400 +4.4% |
| 2014 | $303 | $91,400 |
| 2013 | -- | $91,400 -11.9% |
| 2012 | -- | $103,700 |
| 2011 | -- | $103,700 -4.4% |
| 2010 | -- | $108,500 |
| 2009 | -- | $108,500 -0.4% |
| 2008 | -- | $108,900 |
| 2007 | -- | $108,900 |
| 2005 | -- | $108,900 +71% |
| 2003 | -- | $63,700 |
| 2002 | -- | $63,700 |
| 2001 | -- | $63,700 |
Find assessor info on the county website
Monthly payment
Est. payment
Payment breakdown
Explore the cost of this home by adjusting the details. Changes won't be saved.Climate risks
Neighborhood: 22655
Nearby schools
Schools provided by the listing agent
- District: Frederick County Public Schools
Source: Bright MLS. This data may not be complete. We recommend contacting the local school district to confirm school assignments for this home.
Similar homes
- $245,0002 bd1 ba990 sqft116 Pocono Pl, Stephens City, VA 22655For Sale
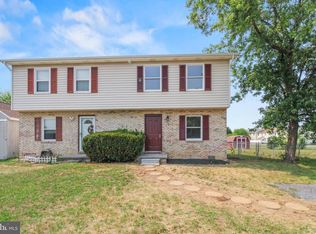
 MLS ID #VAFV2043610, Caleb Fowler, Samson Properties. Bright MLS
 - $249,0003 bd2 ba1.2k sqft153 Buckingham Dr, Stephens City, VA 22655For Sale
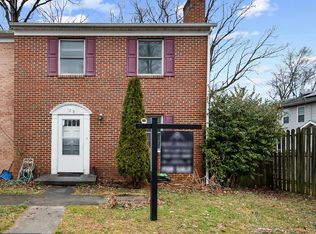 MLS ID #VAFV2039812, Jim Clark, Mint Realty. Bright MLS
 - $238,5002 bd2 ba990 sqft424 Ridgefield Ave, Stephens City, VA 22655For Sale
 MLS ID #VAFV2043578, Mrs. Grace Bellows, Samson Properties. Bright MLS
 - $250,0002 bd2 ba1k sqft439 Ridgefield Ave, Stephens City, VA 22655For Sale
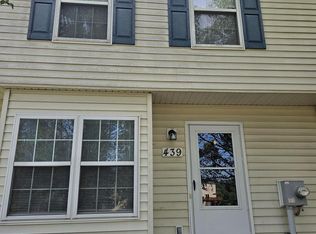 MLS ID #VAFV2044482, Scott Thompson, Samson Properties. Bright MLS
 - $284,9003 bd2 ba1.2k sqft192 Sherando Cir, Stephens City, VA 22655For SaleMLS ID #VAFV2044340, Hailey Mooney, Real Broker, LLC. Bright MLS
- $215,0002 bd2 ba1.1k sqftLakeside, Stephens City, VA 22655For SaleMLS ID #VAFV2041786, Rick Roman, Keller Williams Realty/Lee Beaver & Assoc.. Bright MLS
- $329,9003 bd2 ba999 sqft216 Nightingale Ave, Stephens City, VA 22655For SaleMLS ID #VAFV2044368, Melissa Youngblood, ERA Oakcrest Realty, Inc.. Bright MLS
- $289,9002 bd2 ba1k sqft2640 Limestone Ct, Winchester, VA 22601For SaleMLS ID #VAWI2011406, Meridee Powars, Link Realty Services LLC. Bright MLS
- $260,0002 bd2 ba1k sqft103 E Germain St, Winchester, VA 22601For SaleMLS ID #VAWI2011410, RoxAnn Grimes, RE/MAX Roots. Bright MLS
- $239,0002 bd1 ba1k sqft1024 Front Royal Pike, Winchester, VA 22602For SaleMLS ID #VAFV2044092, Dan Whitacre, Colony Realty. Bright MLS
- $275,0002 bd2 ba1.2k sqft207 Banbury Ter, Winchester, VA 22601For SaleMLS ID #VAFV2043868, Kristen Kerns, Roberts Realty Group, LLC. Bright MLS
- $250,0002 bd1 ba870 sqft1125 Conway St, Winchester, VA 22601For SaleMLS ID #VAWI2011448, Curtis Siever, NextHome Realty Select. Bright MLS
- $240,0002 bd1 ba997 sqft187 Valley Mill Rd, Winchester, VA 22602For SaleMLS ID #VAFV2044388, Heloisa Amar, Samson Properties. Bright MLS
- $264,9002 bd1 ba900 sqft858 W 11th St, Front Royal, VA 22630For SaleMLS ID #VAWR2015430, Clint Pierpoint, NextHome Realty Select. Bright MLS
- $275,0003 bd2 ba1.2k sqft357 Happy Creek Dr, Kearneysville, WV 25430For SaleMLS ID #WVJF2025286, Ashley Basore, Keller Williams Realty Advantage. Bright MLS
- $308,0002 bd2 ba800 sqft2519 Hockman Ave, Winchester, VA 22601For SaleMLS ID #VAWI2011408, Meridee Powars, Link Realty Services LLC. Bright MLS
- $239,0002 bd2 ba1.2k sqftParkview, Winchester, VA 22602For SaleMLS ID #VAFV2043116, Kim Hurst, MarketPlace REALTY. Bright MLS
- $244,9002 bd2 ba1.1k sqftParkplace, Winchester, VA 22602For SaleMLS ID #VAFV2043258, Jeff Konrady, Realty ONE Group Old Towne. Bright MLS
- $325,0003 bd2 ba1.3k sqft2159 Harvest Dr, Winchester, VA 22601For SaleMLS ID #VAWI2011498, Erika de Azagra, ERA Oakcrest Realty, Inc.. Bright MLS
- $249,9002 bd2 ba1.1k sqftParkplace, Winchester, VA 22602For SaleMLS ID #VAFV2041728, Amy Longerbeam, RE/MAX Roots. Bright MLS
