Skip main navigation
Off market
  • $1,270,700

    106 Lakeside Cv, The Woodlands, TX 77380

    4beds
    3,920sqft
    SingleFamily
    Built in 2018
    4,791 Square Feet Lot
    $1,270,700 Zestimate®
    $324/sqft
    $5,980 Estimated rent

    Home value

    $1,270,700

    $1.19M - $1.36M

    $5,980/mo

    Zestimate® history
    Loading
    Loading...

    Owner options

    List your home for rent

    $5,980/mo

    Rent Zestimate®

    Find your next renter with Zillow Rental Manager. Plus, with online applications, you can quickly screen prospective tenants – for free.

    Learn more

    $5,980/mo

    Rent Zestimate®

    Refinance and save

    $8,946/mo

    Est. payment

    Refinancing to a lower rate could help reduce your monthly payments and save thousands over the life of the loan.

    See today's rates

    $8,946/mo

    Est. payment

    Explore your selling options

    Work with a Zillow partner agent

    Leverage their expertise and Zillow's premium Showcase listings to get your home seen by more buyers.

    Get started

    List with your own agent

    Get your home in front of millions of buyers by listing it on Zillow.

    Learn how to do it

    Sell it yourself

    Take full control of how buyers see your home on Zillow by listing For Sale by Owner (FSBO).

    List your home

    What's special

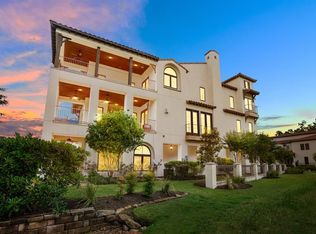
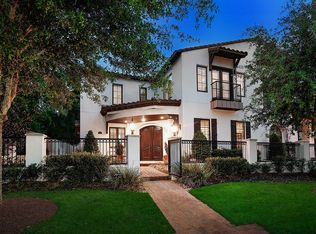
    Nestled in The Woodlands, this townhome is resplendent in gorgeous architectural detail yielding splendor to its Mediterranean flavor and style. Lush landscaping and handsome wrought iron fence introduce this masterpiece built by Gracepoint Homes. As one enters the home, it is evident that exquisite craftsmanship has been employed at every turn. The residence is engulfed by far-reaching beauty as the open floorplan sweeps the downstairs penetrating warmth and charm to each of the rooms. Curved molding and soothing palette of off white serve as a splendid backdrop for this superbly built home. Understated elegance reigns supreme in the dining room where layers of textures heighten the appeal of the room. The light-filled study interconnects beautifully with the flow of the downstairs while the family rooms brick surround fireplace serves as the centerpiece of the room. Adjacent, there is an invitingly casual breakfast room and cleverly positioned wine room. Masterfully planned for light to overtake the feel of the home, a pronounced openness embraces the gourmet kitchen that features dual custom chandeliers suspended over a massive storage-friendly island complete with sink and ample pull-up seating. Quality continues with professional grade appliances, custom cabinetry, quartz counter tops, subway tile backsplash, gas cooktop and double ovens. Steps away is a private office with built-in study/computer hub. The upstairs master bedroom is graced by coffered ceiling and banks of windows and doors affording abundant light and access to a private balcony. Luxurious bath boasts dual vanities, makeup station, granite counter tops, single slab tub, private water closet, seamless shower with two shower heads and custom fitted closet. A large game room, three bedrooms and three very finely appointed baths complete the upstairs. Lakeside Cove Subdivision is gated and a golf course community.

    This property is not currently displayed as for sale or rent on Zillow. This may be different from what's on other websites or public sources.

    Facts & features

    Interior

    Bedrooms & bathrooms
    • Bedrooms: 4
    • Bathrooms: 4
    • Full bathrooms: 4
    Heating
    • Other
    Cooling
    • Central
    Features
    • Flooring: Tile, Carpet, Hardwood
    • Has fireplace: Yes
    Interior area
    • Total interior livable area: 3,920 sqft

    Property

    Parking
    • Total spaces: 2
    • Parking features: Garage - Attached
    Features
    • Exterior features: Stucco
    Lot
    • Size: 4,791 Square Feet
    Details
    • Parcel number: 97289803300

    Construction

    Type & style
    • Home type: SingleFamily
    Materials
    • Other
    • Foundation: Slab
    • Roof: Tile
    Condition
    • Year built: 2018

    Community & HOA

    HOA
    • Has HOA: Yes
    • HOA fee: $325 monthly
    Location
    • Region: The Woodlands

    Financial & listing details

    • Price per square foot: $324/sqft
    • Tax assessed value: $969,856
    • Annual tax amount: $13,731

    Price history

    DateEventPrice
    11/16/2021Listing removed--
    Source: HAR #30455077 Report a problem
    10/13/2021Pending sale$1,200,000$306/sqft
    Source: HAR #30455077 Report a problem
    9/23/2021Listed for sale$1,200,000$306/sqft
    Source: HAR #30455077 Report a problem

    Public tax history

    YearProperty taxesTax assessment
    2025$13,731 -19.6%$969,856 -5.9%
    2024$17,084 +0.3%$1,030,804 +0.5%
    2023$17,039 $1,026,160 -1.3%
    2022-- $1,039,460 +27%
    2021$9,469 -0.7%$818,740 -2.4%
    2020$9,537 -34%$838,830 +20.1%
    2019$14,444 +904.2%$698,380 +980.7%
    2017$1,438 0%$64,620
    2016$1,438 -57.7%$64,620 -57%
    2015$3,400 $150,280
    2014$3,400 $150,280
    Find assessor info on the county website

    Neighborhood: Grogan's Mill

    Nearby schools

    GreatSchools rating
    Schools provided by the listing agent
    • District: 11 - Conroe

    Source: The MLS. This data may not be complete. We recommend contacting the local school district to confirm school assignments for this home.

    Get a cash offer in 3 minutes
    Find out how much your home could sell for in as little as 3 minutes with a no-obligation cash offer.
    Estimated market value
    $1,270,700
    Get a cash offer in 3 minutes
    Find out how much your home could sell for in as little as 3 minutes with a no-obligation cash offer.
    Estimated market value
    $1,270,700