Skip main navigation
Sold for $549,900
  • $549,900

    106 Lakeview Lane, Washington, NC 27889

    3beds
    3,075sqft
    Single Family Residence
    Built in 2003
    1.61 Acres Lot
    $552,900 Zestimate®
    $179/sqft
    $3,480 Estimated rent

    Home value

    $552,900

    Estimated sales range

    Not available

    $3,480/mo

    Zestimate® history
    Loading
    Loading...

    Owner options

    List your home for rent

    $3,480/mo

    Rent Zestimate®

    Find your next renter with Zillow Rental Manager. Plus, with online applications, you can quickly screen prospective tenants – for free.

    Learn more

    $3,480/mo

    Rent Zestimate®

    Refinance and save

    $5,024/mo

    Est. payment

    Refinancing to a lower rate could help reduce your monthly payments and save thousands over the life of the loan.

    See today's rates

    $5,024/mo

    Est. payment

    Explore your selling options

    Work with a Zillow partner agent

    Leverage their expertise and Zillow's premium Showcase listings to get your home seen by more buyers.

    Get started

    List with your own agent

    Get your home in front of millions of buyers by listing it on Zillow.

    Learn how to do it

    Sell it yourself

    Take full control of how buyers see your home on Zillow by listing For Sale by Owner (FSBO).

    List your home

    What's special

    Storage yardHigh ceilingsBoat rampCrown moldingWide baseboardsHardwood floorsSpacious upstairs bonus room
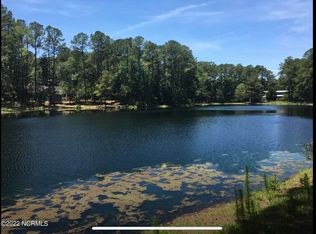
    Stunning brick home in the highly sought after gated community of Pamlico Plantation. This coastal community offers a marina with an assigned boat slip, a pool overlooking Broad Creek and the Pamlico River, boat ramp, playground, tennis & pickle ball courts, a storage yard and more! Visit Pamlico Plantation website for a full view of what Pamlico Plantation has to offer. This immaculate 3 bedroom 3.5 bath home is nestled in the woods under a canopy of trees overlooking a well manicured lake. The parcel extends across the street so you have control of what is in front of the home. The home boast with hardwood floors, high ceilings, crown molding, wide baseboards, double ovens, stainless steel appliances, oversize pantry, parlor room, and a screened porch & deck overlooking the lake. All of the bedrooms are downstairs with a spacious upstairs bonus room that has its own full bathroom. Home also has an oversized two car garage, sealed crawlspace with a dehumidifier, whole house generator, and not one but two water heaters. The majority of the home was freshly painted last year. This past month some more painting was done, landscaping freshened up, and interior and exterior of the home was cleaned. It is move in ready and just waiting for you to call it home!

    Zillow last checked:

    Listing updated:

    Listed by:

    Chastity Barnhill 252-531-2446,

    Grimes Real Estate Group

    Bought with:

    Chastity Barnhill, 302062

    Grimes Real Estate Group

    Source: Hive MLS,MLS#: 100524562MLS LogoOriginating MLS: Coastal Plains Association of Realtors

    Facts & features

    Interior

    Bedrooms & bathrooms
    • Bedrooms: 3
    • Bathrooms: 4
    • Full bathrooms: 3
    • 1/2 bathrooms: 1
    Rooms
    • Room types: Master Bedroom, Bedroom 2, Bedroom 3, Breakfast Nook, Bonus Room, Dining Room, Family Room, Laundry, Other
    Primary bedroom
    • Level: Main
    • Dimensions: 16.08 x 19.17
    Bedroom 2
    • Level: Main
    • Dimensions: 14.17 x 12
    Bedroom 3
    • Level: Main
    • Dimensions: 12.58 x 11.58
    Bonus room
    • Level: Second
    • Dimensions: 35.9 x 13.67
    Breakfast nook
    • Level: Main
    • Dimensions: 9.25 x 10
    Dining room
    • Level: Main
    • Dimensions: 16 x 14.6
    Family room
    • Level: Main
    • Dimensions: 18.5 x 15.42
    Kitchen
    • Level: Main
    • Dimensions: 13.25 x 11.58
    Laundry
    • Level: Main
    • Dimensions: 6.9 x 6.58
    Other
    • Level: Main
    • Dimensions: 12.5 x 12.25
    Heating
    • Propane, Gas Pack, Electric, Heat Pump
    Cooling
    • Central Air
    Appliances
    • Included: Washer, Refrigerator, Dryer, Double Oven, Dishwasher
    • Laundry: Laundry Room
    Features
    • Master Downstairs, Walk-in Closet(s), High Ceilings, Entrance Foyer, Solid Surface, Whole-Home Generator, Kitchen Island, Ceiling Fan(s), Pantry, Walk-in Shower, Blinds/Shades, Gas Log, Walk-In Closet(s)
    • Flooring: Carpet, Tile, Wood
    • Windows: Thermal Windows
    • Has fireplace: Yes
    • Fireplace features: Gas Log
    Interior area
    • Total structure area: 3,075
    • Total interior livable area: 3,075 sqft

    Property

    Parking
    • Total spaces: 2
    • Parking features: Concrete, On Site
    • Garage spaces: 2
    Features
    • Levels: One
    • Stories: 1
    • Patio & porch: Covered, Deck, Porch, Screened
    • Fencing: None
    • Has view: Yes
    • View description: Lake, Water
    • Has water view: Yes
    • Water view: Lake,Water
    • Waterfront features: Water Access Comm, Lake Front
    • Frontage type: Lakefront
    Lot
    • Size: 1.61 Acres
    • Dimensions: 308 x 39 x 133 x 110 x 201 & 305 x 137 x 155 x 276
    • Features: Corner Lot, Water Access Comm
    Details
    • Parcel number: 35940
    • Zoning: RES 05
    • Special conditions: Standard
    • Other equipment: Generator

    Construction

    Type & style
    • Home type: SingleFamily
    • Property subtype: Single Family Residence
    Materials
    • Brick
    • Foundation: Crawl Space
    • Roof: Architectural Shingle
    Condition
    • New construction: No
    • Year built: 2003

    Utilities & green energy

    • Sewer: Septic Tank
    • Water: County Water
    • Utilities for property: Water Connected

    Community & HOA

    Community
    • Subdivision: Pamlico Plantation
    HOA
    • Has HOA: Yes
    • Amenities included: Boat Dock, Boat Slip - Assigned, Clubhouse, Pool, Gated, Maintenance Common Areas, Marina, Park, Pickleball, Playground, Ramp, RV/Boat Storage, Tennis Court(s)
    • HOA fee: $1,750 annually
    • HOA name: Pamlico Plantation HOA
    • HOA phone: 252-946-2390
    Location
    • Region: Washington

    Financial & listing details

    • Price per square foot: $179/sqft
    • Tax assessed value: $526,908
    • Annual tax amount: $2,811
    • Date on market: 9/20/2025
    • Cumulative days on market: 82 days
    • Listing agreement: Exclusive Right To Sell
    • Listing terms: Cash,Conventional,FHA,USDA Loan,VA Loan
    • Road surface type: Paved

    Price history

    DateEventPrice
    12/11/2025Sold$549,900$179/sqft
    Source: Hive MLS #100524562 Report a problem
    11/1/2025Contingent$549,900$179/sqft
    Source: Hive MLS #100524562 Report a problem
    8/28/2025Price change$549,900-3.5%$179/sqft
    Source: Hive MLS #100524562 Report a problem
    8/12/2025Listed for sale$569,900+78.1%$185/sqft
    Source: Hive MLS #100524562 Report a problem
    11/20/2015Sold$320,000$104/sqft
    Source: Hive MLS #70031858 Report a problem

    Public tax history

    YearProperty taxesTax assessment
    2025$2,811 +16.9%$526,908 +55.7%
    2024$2,406 +1.4%$338,338
    2023$2,372 +12.2%$338,338
    2022$2,115 -5%$338,338
    2021$2,226 -1.1%$338,338
    2020$2,251 $338,338
    2019-- $338,338
    2018-- $338,338 -8.8%
    2017-- $371,060
    2016-- $371,060
    2015-- --
    2014$2,027 --
    2013$2,027 $371,060
    2011-- --
    2010-- --
    Find assessor info on the county website

    Neighborhood: 27889

    Nearby schools

    GreatSchools rating
    Schools provided by the listing agent
    • Elementary: Bath Elementary
    • Middle: Bath Elementary
    • High: Northside High School

    Source: Hive MLS. This data may not be complete. We recommend contacting the local school district to confirm school assignments for this home.

    Get pre-qualified for a loan
    At Zillow Home Loans, we can pre-qualify you in as little as 5 minutes with no impact to your credit score.

    An equal housing lender. NMLS #10287.

    Sell for more on Zillow
    Get a Zillow Showcase℠ listing at no additional cost and you could sell for .
    $552,900
    2% more
    +$11,058
    With Zillow Showcase(estimated)
    $563,958