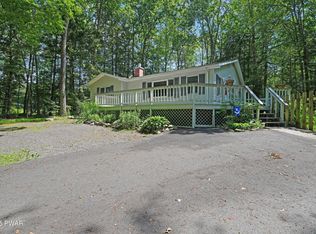
106 Lakeview Ter, Hawley, PA 18428
Home value
$260,500
$240,000 - $284,000
$3,234/mo
Owner options
$3,234/mo
Rent Zestimate®
Find your next renter with Zillow Rental Manager. Plus, with online applications, you can quickly screen prospective tenants – for free.
$3,234/mo
Rent Zestimate®
$4,420/mo
Est. payment
Refinancing to a lower rate could help reduce your monthly payments and save thousands over the life of the loan.
$4,420/mo
Est. payment
Explore your selling options
Work with a Zillow partner agent
Leverage their expertise and Zillow's premium Showcase listings to get your home seen by more buyers.
Get startedList with your own agent
Get your home in front of millions of buyers by listing it on Zillow.
Learn how to do itSell it yourself
Take full control of how buyers see your home on Zillow by listing For Sale by Owner (FSBO).
List your homeWhat's special
Zillow last checked:
Listing updated:
Ina Beth Filip 201-321-1605,
CENTURY 21 Country Lake Homes - Lords Valley,
Michael Filip 201-575-1223,
Filip Valuation Services, LLC
Ina Beth Filip, AB068862
CENTURY 21 Country Lake Homes - Lords Valley
Michael Filip, GA004057
Filip Valuation Services, LLC
Facts & features
Interior
Bedrooms & bathrooms
- Bedrooms: 3
- Bathrooms: 2
- Full bathrooms: 2
Primary bedroom
- Area: 234
- Dimensions: 18 x 13
Bedroom 2
- Area: 120
- Dimensions: 10 x 12
Bedroom 3
- Area: 120
- Dimensions: 10 x 12
Primary bathroom
- Area: 140
- Dimensions: 10 x 14
Bathroom 2
- Area: 54
- Dimensions: 9 x 6
Den
- Area: 180
- Dimensions: 9 x 20
Kitchen
- Area: 150
- Dimensions: 10 x 15
Living room
- Description: LR/DR Combo
- Area: 247
- Dimensions: 19 x 13
Heating
- Baseboard, Oil, Forced Air, Electric
Cooling
- Central Air
Appliances
- Included: Dishwasher, Washer/Dryer Stacked, Refrigerator, Microwave, Electric Water Heater, Electric Range, Electric Oven
Features
- Entrance Foyer, Walk-In Closet(s), Soaking Tub, Pantry, Open Floorplan, Eat-in Kitchen
- Flooring: Carpet, Vinyl, Ceramic Tile
- Basement: Crawl Space
- Number of fireplaces: 1
- Fireplace features: Living Room, Wood Burning, Masonry
- Common walls with other units/homes: No Common Walls
Interior area
- Total structure area: 1,543
- Total interior livable area: 1,543 sqft
- Finished area above ground: 1,543
- Finished area below ground: 0
Property
Parking
- Parking features: Carport, Gravel, Driveway
- Has carport: Yes
- Has uncovered spaces: Yes
Features
- Levels: One
- Stories: 1
- Patio & porch: Deck
- Pool features: Association, Community
- Spa features: Association
- Body of water: Mcconnell Lake
Lot
- Size: 0.38 Acres
- Features: Cul-De-Sac, Level, Corner Lot
Details
- Parcel number: 107.020404 036701
- Zoning: Residential
- Zoning description: Residential
Construction
Type & style
- Home type: SingleFamily
- Architectural style: Ranch
- Property subtype: Single Family Residence
Materials
- Vinyl Siding
- Foundation: Block
- Roof: Asphalt
Condition
- New construction: No
- Year built: 1968
Utilities & green energy
- Electric: 200+ Amp Service
- Water: Comm Central
- Utilities for property: Cable Available, Water Connected, Phone Available, Electricity Available
Community & neighborhood
Security
- Security features: 24 Hour Security, Security Guard, Gated Community
Community
- Community features: Clubhouse, Tennis Court(s), Pool, Playground, Park, Lake, Gated, Fitness Center, Fishing
Location
- Region: Hawley
- Subdivision: Hemlock Farms
HOA & financial
HOA
- Has HOA: Yes
- HOA fee: $2,842 annually
- Amenities included: Beach Access, Outdoor Ice Skating, Teen Center, Trash, Tennis Court(s), Sport Court, Spa/Hot Tub, Security, Recreation Room, Recreation Facilities, Pool, Playground, Park, Jogging Path, Indoor Pool, Gated, Game Room, Fitness Center, Exercise Course, Dog Park, Clubhouse, Beach Rights, Billiard Room, Basketball Court
- Services included: Trash
Other
Other facts
- Road surface type: Paved
Price history
| Date | Event | Price |
|---|---|---|
| 6/25/2024 | Sold | $225,000-8.2%$146/sqft |
Source: | ||
| 5/31/2024 | Pending sale | $245,000$159/sqft |
Source: | ||
| 5/11/2024 | Listed for sale | $245,000$159/sqft |
Source: | ||
| 5/9/2024 | Pending sale | $245,000$159/sqft |
Source: | ||
| 3/29/2024 | Listed for sale | $245,000$159/sqft |
Source: | ||
Public tax history
| Year | Property taxes | Tax assessment |
|---|---|---|
| 2025 | $2,653 +5.3% | $22,180 -1.3% |
| 2024 | $2,520 +3.9% | $22,480 |
| 2023 | $2,424 +3.9% | $22,480 |
| 2022 | $2,334 +1.5% | $22,480 |
| 2021 | $2,301 | $22,480 |
| 2020 | $2,301 +3.3% | $22,480 |
| 2019 | $2,227 +1.7% | $22,480 |
| 2018 | $2,189 | $22,480 |
| 2017 | -- | $22,480 |
| 2016 | -- | $22,480 |
| 2015 | -- | $22,480 |
| 2014 | -- | $22,480 |
| 2013 | -- | $22,480 |
| 2012 | -- | $22,480 |
| 2011 | -- | $22,480 |
| 2010 | -- | $22,480 |
Find assessor info on the county website
Neighborhood: 18428
Nearby homes
Nearby schools
GreatSchools rating
- 6/10Wallenpaupack South El SchoolGrades: K-5Distance: 15 mi
- 6/10Wallenpaupack Area Middle SchoolGrades: 6-8Distance: 10.8 mi
- 7/10Wallenpaupack Area High SchoolGrades: 9-12Distance: 10.9 mi
Get a cash offer in 3 minutes
- Pennsylvania
- Pike County
- Hawley
- 18428
- 106 Lakeview Ter