Welcome to 106 Lantern Wick Trail! This charming one-level cabin, nestled within 5.26 acres of unrestricted serene forest, offers privacy and tranquility. A babbling brook flanks the northern side, creating a peaceful ambiance with birds chirping, water flowing, and the wind rustling through the trees. The home features over 2,000 square feet of living space, a partial basement with daylight wall, and plumbing for a future bathroom. Six exterior doors lead to over 900 square feet of decks and porches. A convenient ramp at the front door ensures easy entry. Propane fuels the furnace, hot water heater, kitchen range, dryer and gas fireplaces. Enjoy the flat backyard, ideal for a fire pit amidst a flower or herb garden, and a 10'x12' storage shed near the driveway entry for tools. Multiple building sites below the driveway offer opportunities for short-term rentals or a legacy property. Bring your DIY skills or contractor and explore the possibilities! Showings start 9/6 at noon!
Closed
$330,000
106 Lanterns Wick Trl, Sylva, NC 28779
2beds
2,084sqft
Modular
Built in 1999
5.26 Acres Lot
$382,800 Zestimate®
$158/sqft
$2,015 Estimated rent
Home value
$382,800
$348,000 - $421,000
$2,015/mo
Zestimate® history
Owner options
List your home for rent
$2,015/mo
Rent Zestimate®
Find your next renter with Zillow Rental Manager. Plus, with online applications, you can quickly screen prospective tenants – for free.
$2,015/mo
Rent Zestimate®
Refinance and save
$2,073/mo
Est. payment
Refinancing to a lower rate could help reduce your monthly payments and save thousands over the life of the loan.
$2,073/mo
Est. payment
Explore your selling options
Work with a Zillow partner agent
Leverage their expertise and Zillow's premium Showcase listings to get your home seen by more buyers.
Get startedList with your own agent
Get your home in front of millions of buyers by listing it on Zillow.
Learn how to do itSell it yourself
Take full control of how buyers see your home on Zillow by listing For Sale by Owner (FSBO).
List your homeWhat's special
Zillow last checked:
Listing updated:
Listed by:
Dallas Crisp dallas.crisp@allentate.com,
Howard Hanna Beverly-Hanks Asheville-Biltmore Park
Bought with:
Linda Reynolds
Howard Hanna Beverly-Hanks Waynesville
Source: Canopy MLS as distributed by MLS GRID,MLS#: 4180331
Facts & features
Interior
Bedrooms & bathrooms
- Bedrooms: 2
- Bathrooms: 2
- Full bathrooms: 2
- Main level bedrooms: 2
Primary bedroom
- Level: Main
Bedroom s
- Level: Main
Bathroom full
- Level: Main
Bathroom full
- Level: Main
Den
- Level: Main
Dining room
- Level: Main
Kitchen
- Level: Main
Laundry
- Level: Main
Living room
- Level: Main
Heating
- Floor Furnace, Forced Air, Propane, Fireplace(s), Other
Cooling
- Ceiling Fan(s), Other
Appliances
- Included: Dishwasher, Gas Range, Microwave, Oven, Plumbed For Ice Maker, Propane Water Heater, Refrigerator, Washer/Dryer
- Laundry: Common Area, In Hall, Inside, Laundry Room, Other
Features
- Breakfast Bar, Kitchen Island, Pantry, Storage, Walk-In Closet(s), Walk-In Pantry
- Flooring: Carpet, Concrete, Linoleum
- Doors: French Doors, Screen Door(s), Sliding Doors
- Basement: Basement Shop,Bath/Stubbed,Daylight,Exterior Entry,Partial,Storage Space,Unfinished,Walk-Out Access,Walk-Up Access
- Fireplace features: Gas Unvented, Living Room, Propane, Other - See Remarks
Interior area
- Total structure area: 2,084
- Total interior livable area: 2,084 sqft
- Finished area above ground: 2,084
- Finished area below ground: 0
Property
Parking
- Total spaces: 3
- Parking features: Driveway
- Uncovered spaces: 3
- Details: There is a turnaround area in the driveway that is great for parking
Accessibility
- Accessibility features: Ramp(s)-Main Level
Features
- Levels: One
- Stories: 1
- Patio & porch: Covered, Deck, Front Porch, Porch, Rear Porch, Screened, Side Porch, Wrap Around
- Exterior features: Fire Pit
- Waterfront features: Creek/Stream
Lot
- Size: 5.26 Acres
- Features: Private, Sloped, Wooded, Other - See Remarks
Details
- Additional structures: Shed(s), Other
- Parcel number: 7620367004
- Zoning: none
- Special conditions: Standard
- Other equipment: Fuel Tank(s)
Construction
Type & style
- Home type: SingleFamily
- Architectural style: Cabin
- Property subtype: Modular
Materials
- Wood
- Foundation: Crawl Space, Other - See Remarks
- Roof: Composition
Condition
- New construction: No
- Year built: 1999
Utilities & green energy
- Sewer: Septic Installed
- Water: Well
- Utilities for property: Cable Available, Electricity Connected, Propane, Underground Power Lines, Underground Utilities, Wired Internet Available
Community & HOA
Community
- Security: Smoke Detector(s)
- Subdivision: none
Location
- Region: Sylva
- Elevation: 2000 Feet
Financial & listing details
- Price per square foot: $158/sqft
- Tax assessed value: $269,650
- Annual tax amount: $1,143
- Date on market: 9/5/2024
- Cumulative days on market: 52 days
- Listing terms: Cash,Conventional
- Electric utility on property: Yes
- Road surface type: Gravel
Price history
| Date | Event | Price |
|---|---|---|
| 11/21/2024 | Sold | $330,000+3.1%$158/sqft |
Source:  Canopy MLS as distributed by MLS GRID #4180331 Report a problem Canopy MLS as distributed by MLS GRID #4180331 Report a problem | ||
| 9/5/2024 | Listed for sale | $320,000$154/sqft |
Source: Canopy MLS as distributed by MLS GRID #4180331 Report a problem | ||
Public tax history
| Year | Property taxes | Tax assessment |
|---|---|---|
| 2025 | $1,143 -0.6% | $328,353 +21.8% |
| 2024 | $1,150 | $269,650 |
| 2023 | $1,150 +89.6% | $269,650 |
| 2022 | $606 +5.6% | $269,650 |
| 2021 | $575 +7.2% | $269,650 +14.1% |
| 2020 | $536 | $236,290 |
| 2019 | $536 | $236,290 |
| 2018 | $536 | $236,290 |
| 2017 | $536 +2.7% | $236,290 |
| 2015 | $522 +2.4% | $236,290 -22.6% |
| 2011 | $510 | $305,120 |
Find assessor info on the county website
Neighborhood: 28779
Nearby homes
- $63,0006.13 acres0 Lanterns Wick Trl, Sylva, NC 28779Sold

- $149,5381.04 acres1094 Brooks Branch Rd, Sylva, NC 28779Off Market
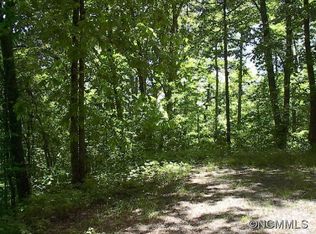
- $136,1002 bd1 ba1.1k sqft1064 Brooks Branch Rd, Sylva, NC 28779Off Market
- $37,080-- bd-- ba-- sqft218 Lanterns Wick Trl, Sylva, NC 28779Off Market
- $30,0002.9 acresLOT 16 Lanterns Wick Trl, Sylva, NC 28779Sold
- $51,4622 bd1 ba704 sqft1143 Brooks Branch Rd, Sylva, NC 28779Off Market
- $30,0003.28 acresTownship Road 5 Lanterns Wick Trl, Sylva, NC 28779Sold
- $28,560-- bd-- ba-- sqft1 Snow Bird Rd, Sylva, NC 28779Off Market
Nearby schools
GreatSchools rating
- 5/10Fairview ElementaryGrades: PK-8Distance: 4.9 mi
- 9/10Jackson County Early CollegeGrades: 9-12Distance: 4.3 mi
- 6/10Smoky Mountain HighGrades: 9-12Distance: 4.7 mi
Schools provided by the listing agent
- Elementary: Fairview Heights
- Middle: Fairview
- High: Smoky Mountain
Source: Canopy MLS as distributed by MLS GRID. This data may not be complete. We recommend contacting the local school district to confirm school assignments for this home.
Sell for more on Zillow
Get a Zillow Showcase℠ listing at no additional cost and you could sell for .
$382,800
2% more
+$7,656
With Zillow Showcase(estimated)
$390,456
Sell for more on Zillow
Get a Zillow Showcase℠ listing at no additional cost and you could sell for .
$382,800
2% more
+$7,656
With Zillow Showcase(estimated)
$390,456
- North Carolina
- Jackson County
- Sylva
- 28779
- 106 Lanterns Wick Trl
