Skip main navigation
Closed
  • $475,000

    106 Lanyard Bnd, Peachtree City, GA 30269

    4beds
    2,730sqft
    Single Family Residence
    Built in 1980
    1,742 Square Feet Lot
    $469,800 Zestimate®
    $174/sqft
    $3,147 Estimated rent

    Home value

    $469,800

    $428,000 - $517,000

    $3,147/mo

    Zestimate® history
    Loading
    Loading...

    Owner options

    List your home for rent

    $3,147/mo

    Rent Zestimate®

    Find your next renter with Zillow Rental Manager. Plus, with online applications, you can quickly screen prospective tenants – for free.

    Learn more

    $3,147/mo

    Rent Zestimate®

    Refinance and save

    $2,898/mo

    Est. payment

    Refinancing to a lower rate could help reduce your monthly payments and save thousands over the life of the loan.

    See today's rates

    $2,898/mo

    Est. payment

    Explore your selling options

    Work with a Zillow partner agent

    Leverage their expertise and Zillow's premium Showcase listings to get your home seen by more buyers.

    Get started

    List with your own agent

    Get your home in front of millions of buyers by listing it on Zillow.

    Learn how to do it

    Sell it yourself

    Take full control of how buyers see your home on Zillow by listing For Sale by Owner (FSBO).

    List your home

    What's special

    Large above-ground poolSoaring ceilingsFully fenced backyardSpacious primary suiteCasual eat-in areaEnclosed sun porchStainless steel appliances
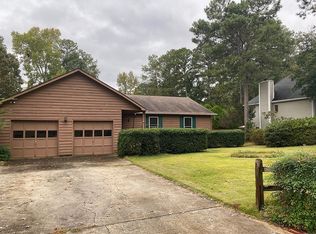
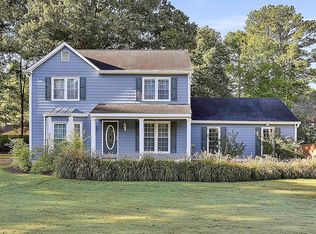
    Welcome to this 4-bedroom, 3-bath ranch home located in Fishers Bank with a pool! Step inside to a bright and airy living room featuring soaring ceilings that create a spacious, inviting atmosphere. Just off the main living space, slide open the rustic barn doors to reveal a second living area. A formal dining room connects to the kitchen, making hosting a breeze. The kitchen offers views into the main living room and is equipped with stainless steel appliances, ample cabinet space, and a casual eat-in area. Retreat to the spacious primary suite, complete with tall ceilings and a private en suite bathroom with dual vanities and a stand-up shower. Two additional guest bedrooms share a convenient Jack and Jill bathroom, while a fourth bedroom features its own private en suite with a tiled stand-up shower-perfect for guests or multigenerational living. Step outside to enjoy the enclosed sun porch, perfect for year-round use, overlooking a large above-ground pool with a deck. The fully fenced backyard provides both privacy and a great space for entertaining or relaxing. Don't miss the chance to own this incredible home in a fantastic location-schedule your tour today! Southeast Mortgage is our preferred lender. If buyer chooses to work with them, Southeast Mortgage will provide 1% credit up to $5,000. Reach out to the listing agent for more information.

    Zillow last checked:

    Listing updated:

    Listed by:

    Michelle Humes Group 678-971-3559,

    eXp Realty

    Bought with:

    Harold Williams, 428987

    Georgia Real Estate Team

    Source: GAMLS,MLS#: 10540407MLS Logo

    Facts & features

    Interior

    Bedrooms & bathrooms
    • Bedrooms: 4
    • Bathrooms: 4
    • Full bathrooms: 3
    • 1/2 bathrooms: 1
    • Main level bathrooms: 3
    • Main level bedrooms: 4
    Rooms
    • Room types: Family Room, Sun Room
    Dining room
    • Features: Separate Room
    Kitchen
    • Features: Breakfast Area, Breakfast Room, Solid Surface Counters
    Heating
    • Natural Gas, Zoned
    Cooling
    • Ceiling Fan(s), Central Air, Zoned
    Appliances
    • Included: Dishwasher, Microwave, Oven/Range (Combo)
    • Laundry: Common Area, Laundry Closet
    Features
    • Double Vanity, High Ceilings, Master On Main Level, Separate Shower, Soaking Tub, Tile Bath, Vaulted Ceiling(s)
    • Flooring: Carpet, Laminate, Tile
    • Basement: None
    • Has fireplace: No
    Interior area
    • Total structure area: 2,730
    • Total interior livable area: 2,730 sqft
    • Finished area above ground: 2,730
    • Finished area below ground: 0

    Property

    Parking
    • Parking features: Garage, Garage Door Opener, Kitchen Level
    • Has garage: Yes
    Features
    • Levels: One
    • Stories: 1
    • Patio & porch: Deck, Porch
    • Has private pool: Yes
    • Pool features: Above Ground
    • Fencing: Back Yard,Fenced,Wood
    Lot
    • Size: 1,742 Square Feet
    • Features: Level, Private
    • Residential vegetation: Grassed
    Details
    • Parcel number: 071716071

    Construction

    Type & style
    • Home type: SingleFamily
    • Architectural style: Ranch
    • Property subtype: Single Family Residence
    Materials
    • Concrete, Vinyl Siding
    • Foundation: Slab
    • Roof: Composition
    Condition
    • Resale
    • New construction: No
    • Year built: 1980

    Utilities & green energy

    • Electric: 220 Volts
    • Sewer: Public Sewer
    • Water: Public
    • Utilities for property: Cable Available, Electricity Available, High Speed Internet, Natural Gas Available, Sewer Available, Water Available

    Community & HOA

    Community
    • Features: Walk To Schools, Near Shopping
    • Subdivision: Fishers Bank
    HOA
    • Has HOA: No
    • Services included: None
    Location
    • Region: Peachtree City

    Financial & listing details

    • Price per square foot: $174/sqft
    • Tax assessed value: $556,882
    • Annual tax amount: $4,612
    • Date on market: 6/19/2025
    • Cumulative days on market: 12 days
    • Listing agreement: Exclusive Right To Sell
    • Listing terms: Cash,Conventional,FHA,VA Loan
    • Electric utility on property: Yes

    Price history

    DateEventPrice
    8/27/2025Sold$475,000-1%$174/sqft
    Source: GAMLS #10540407 Report a problem
    7/1/2025Pending sale$480,000$176/sqft
    Source: GAMLS #10540407 Report a problem
    6/29/2025Price change$480,000-3%$176/sqft
    Source: GAMLS #10540407 Report a problem
    6/19/2025Listed for sale$495,000-3.9%$181/sqft
    Source: GAMLS #10540407 Report a problem
    6/9/2025Listing removed$514,900$189/sqft
    Source: GAMLS #10476543 Report a problem
    3/12/2025Listed for sale$514,900+221.8%$189/sqft
    Source: FMLS GA #7539279 Report a problem
    5/7/2002Sold$160,000$59/sqft
    Source: Public Record Report a problem

    Public tax history

    YearProperty taxesTax assessment
    2025$4,661 +1.1%$222,753 +11%
    2024$4,612 +19.3%$200,656 +16.8%
    2023$3,867 -8.6%$171,840 +4.6%
    2022$4,233 +0.5%$164,320 +0.6%
    2021$4,213 -10.3%$163,320 +6.6%
    2020$4,697 +4.2%$153,240 +5.1%
    2019$4,509 +21.6%$145,760 +23.2%
    2018$3,708 $118,340 -12.1%
    2017$3,708 -5%$134,580 +12.8%
    2016$3,905 $119,260 +27.4%
    2015$3,905 +40.1%$93,620 +12.9%
    2014$2,788 $82,940 +0.9%
    2013$2,788 -1.7%$82,180 -1.9%
    2012$2,836 -3.6%$83,780 -3.9%
    2011$2,942 +0.3%$87,200 -1%
    2010$2,933 -13.6%$88,040 -12%
    2009$3,394 +39.4%$100,028 +27.9%
    2008$2,434 +5.4%$78,196
    2007$2,310 $78,196 +1.9%
    2006-- $76,720 +2.6%
    2005-- $74,800 +2.9%
    2004$2,197 $72,692 +3.3%
    2003-- $70,360
    Find assessor info on the county website

    Neighborhood: 30269

    Nearby schools

    GreatSchools rating
    Schools provided by the listing agent
    • Elementary: Huddleston
    • Middle: Booth
    • High: Mcintosh

    Source: GAMLS. This data may not be complete. We recommend contacting the local school district to confirm school assignments for this home.

    Get a cash offer in 3 minutes
    Find out how much your home could sell for in as little as 3 minutes with a no-obligation cash offer.
    Estimated market value
    $469,800
    Get a cash offer in 3 minutes
    Find out how much your home could sell for in as little as 3 minutes with a no-obligation cash offer.
    Estimated market value
    $469,800