Back on the market due to buyers' financing falling through! Beautiful Ranch style home with full front porch features an open concept living area. The open concept living and dining allows you to enjoy your guests while prepairing food in a well appointed kitchen with granite counter tops, and stainless steal appliances. Primary bedroom features an en-suite bath and a walk in closet. 2 additional bedrooms and a hall bath is located on the opposite side of the home offering privacy. The community offers a club house, an outdoor pool, and a fitness center. The village of Millwood is close to shopping and the Delaware Beaches.
Sold for $330,000
$330,000
106 Lauras Ct #31, Millsboro, DE 19966
3beds
1,600sqft
Condominium
Built in 2016
-- sqft lot
$319,300 Zestimate®
$206/sqft
$2,096 Estimated rent
Home value
$319,300
$303,000 - $335,000
$2,096/mo
Zestimate® history
Owner options
List your home for rent
$2,096/mo
Rent Zestimate®
Find your next renter with Zillow Rental Manager. Plus, with online applications, you can quickly screen prospective tenants – for free.
$2,096/mo
Rent Zestimate®
Refinance and save
$2,291/mo
Est. payment
Refinancing to a lower rate could help reduce your monthly payments and save thousands over the life of the loan.
$2,291/mo
Est. payment
Explore your selling options
Work with a Zillow partner agent
Leverage their expertise and Zillow's premium Showcase listings to get your home seen by more buyers.
Get startedList with your own agent
Get your home in front of millions of buyers by listing it on Zillow.
Learn how to do itSell it yourself
Take full control of how buyers see your home on Zillow by listing For Sale by Owner (FSBO).
List your homeWhat's special
Outdoor poolClub houseBeautiful ranch style homeHall bathGranite counter topsFull front porchOpen concept living
Zillow last checked:
Listing updated:
Listed by:
Mohammad Ali 443-851-3172,
Gregg Team Realty,
Listing Team: Gregg Team
Bought with:
John Ockasi, RS0036867
Coldwell Banker Realty
Source: Bright MLS,MLS#: DESU2038888
Facts & features
Interior
Bedrooms & bathrooms
- Bedrooms: 3
- Bathrooms: 2
- Full bathrooms: 2
- Main level bathrooms: 2
- Main level bedrooms: 3
Basement
- Area: 0
Heating
- Forced Air, Propane
Cooling
- Central Air, Electric
Appliances
- Included: Electric Water Heater
Features
- Has basement: No
- Has fireplace: No
Interior area
- Total structure area: 1,600
- Total interior livable area: 1,600 sqft
- Finished area above ground: 1,600
- Finished area below ground: 0
Property
Parking
- Total spaces: 2
- Parking features: Garage Faces Front, Attached, Driveway, On Street
- Attached garage spaces: 2
- Has uncovered spaces: Yes
Accessibility
- Accessibility features: None
Features
- Levels: One
- Stories: 1
- Pool features: None
Details
- Additional structures: Above Grade, Below Grade
- Parcel number: 23305.0086.0431
- Zoning: R
- Special conditions: Standard
Construction
Type & style
- Home type: Condo
- Architectural style: Ranch/Rambler
- Property subtype: Condominium
Materials
- Frame, Aluminum Siding
- Foundation: Slab
Condition
- New construction: No
- Year built: 2016
Utilities & green energy
- Sewer: Public Sewer
- Water: Public
Community & HOA
Community
- Condo and coop fee: $558 quarterly
- Subdivision: Villages At Millwood
HOA
- Has HOA: Yes
- Amenities included: Clubhouse, Pool
- Services included: Common Area Maintenance, Insurance, Maintenance Grounds, Health Club
- HOA fee: $391 annually
- HOA name: HPS
Location
- Region: Millsboro
Financial & listing details
- Price per square foot: $206/sqft
- Tax assessed value: $32,400
- Annual tax amount: $658
- Date on market: 3/31/2023
- Listing agreement: Exclusive Right To Sell
- Ownership: Fee Simple
Price history
| Date | Event | Price |
|---|---|---|
| 8/29/2023 | Sold | $330,000$206/sqft |
Source:  Bright MLS #DESU2038888 Report a problem Bright MLS #DESU2038888 Report a problem | ||
| 7/17/2023 | Pending sale | $330,000$206/sqft |
Source: Bright MLS #DESU2038888 Report a problem | ||
| 7/3/2023 | Price change | $330,000-1.5%$206/sqft |
Source: Bright MLS #DESU2038888 Report a problem | ||
| 6/22/2023 | Listed for sale | $335,000$209/sqft |
Source: Bright MLS #DESU2038888 Report a problem | ||
| 6/2/2023 | Pending sale | $335,000$209/sqft |
Source: Bright MLS #DESU2038888 Report a problem | ||
| 5/18/2023 | Price change | $335,000-1.5%$209/sqft |
Source: Bright MLS #DESU2038888 Report a problem | ||
| 5/6/2023 | Price change | $340,000-1.4%$213/sqft |
Source: Bright MLS #DESU2038888 Report a problem | ||
| 4/11/2023 | Price change | $345,000-1.4%$216/sqft |
Source: Bright MLS #DESU2038888 Report a problem | ||
| 3/31/2023 | Listed for sale | $350,000$219/sqft |
Source: Bright MLS #DESU2038888 Report a problem | ||
Public tax history
Tax history is unavailable.
Neighborhood: 19966
Nearby homes
- $341,2003 bd-- ba1.5k sqft106 Lauras Ct, Millsboro, DE 19966Off Market
- $306,6003 bd-- ba1.4k sqft104 Lauras Ct, Millsboro, DE 19966Off Market
- $300,0003 bd2 ba1.5k sqft117 Lauras Ct UNIT 23, Millsboro, DE 19966Sold
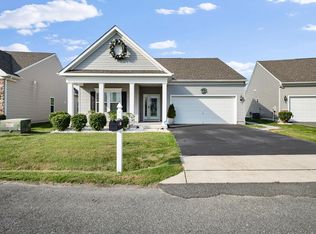
- $294,2003 bd-- ba1.7k sqft184 Bobbys Branch Rd, Millsboro, DE 19966Off Market
- $257,8003 bd-- ba1.5k sqft186 Bobbys Branch Rd, Millsboro, DE 19966Off Market
- $309,0003 bd2 ba2k sqft185 Bobbys Branch Rd, Millsboro, DE 19966Off Market
- $288,3003 bd-- ba1.5k sqft187 Bobbys Branch Rd, Millsboro, DE 19966Off Market
- $300,0003 bd2 ba1.4k sqft108 Lauras Ct, Millsboro, DE 19966Sold
Nearby schools
GreatSchools rating
- 6/10East Millsboro Elementary SchoolGrades: K-5Distance: 0.7 mi
- 4/10Millsboro Middle SchoolGrades: 6-8Distance: 1.1 mi
- 3/10Sussex Central High SchoolGrades: 9-12Distance: 4.4 mi
Schools provided by the listing agent
- Elementary: East Millsboro
- Middle: Indian River High School
- High: Indian River
- District: Indian River
Source: Bright MLS. This data may not be complete. We recommend contacting the local school district to confirm school assignments for this home.


Get pre-qualified for a loan
At Zillow Home Loans, we can pre-qualify you in as little as 5 minutes with no impact to your credit score.An equal housing lender. NMLS #10287.
Sell for more on Zillow
Get a Zillow Showcase℠ listing at no additional cost and you could sell for .
$319,300
2% more
+$6,386
With Zillow Showcase(estimated)
$325,686
- Delaware
- Sussex County
- Millsboro
- 19966
- 106 Lauras Ct Unit 31
Nearby cities
Nearby zip codes
Other Millsboro Topics
