This three-bedroom, one-and-a-half-bath brick ranch has been exceptionally well cared for and is ready for its next owner. Built with solid brick construction and a concrete driveway, the exterior is sturdy and low-maintenance, giving you more time to enjoy the things that matter most. The backyard is open and green with shade from mature trees and a concrete patio, great for gathering on summer evenings, cornhole game nights, enjoying quiet mornings, or even making room for a future pool.
Inside, the kitchen feels as welcoming for conversation as it does for cooking. Its generous layout means two or three people can prepare meals together without bumping elbows, catching up on stories while dinner simmers on the stove. At the front of the home, the dining area is wrapped in windows, filling the space with natural light. Because the home faces south, sunlight streams in throughout the day, creating a cheerful setting for both breakfast and evening meals, and even keeping your plants happy year-round.
The bedrooms are comfortably sized and freshly updated with new carpeting, paint, and modern light fixtures, while the recently installed sewer line adds peace of mind. Large windows throughout the home continue the theme of bright, welcoming spaces.
Equally appealing is the neighborhood itself. Homes here are well cared for, and there’s a sense of community that makes everyday living enjoyable. Neighbors wave as they mow lawns, stop to chat, and lend a hand when needed. Sunset evening walks feel warm and familiar, and it’s the kind of place where the simple routines of daily life naturally bring people together.
The partially finished basement adds up to 300 square feet of extra living space not included in the official count. With a half bath nearby, it’s easy to picture a large TV and sectional set up for football game nights, or a cozy lounge for movie marathons. The space also works well as a home office, hobby area, or additional storage, giving you extra room without the maintenance of a larger home.
Negotiations begin, Monday, Sept. 15th @ 3pm. Open Houses: Sat. Sept 13, 11-1pm, & Sun. Sept. 14, 11-1pm.
Closed
$285,100
106 Laurelton Dr, Buffalo, NY 14224
3beds
1,048sqft
Single Family Residence
Built in 1963
8,398 Square Feet Lot
$314,500 Zestimate®
$272/sqft
$1,986 Estimated rent
Home value
$314,500
$296,000 - $333,000
$1,986/mo
Zestimate® history
Owner options
List your home for rent
$1,986/mo
Rent Zestimate®
Find your next renter with Zillow Rental Manager. Plus, with online applications, you can quickly screen prospective tenants – for free.
$1,986/mo
Rent Zestimate®
Refinance and save
$1,953/mo
Est. payment
Refinancing to a lower rate could help reduce your monthly payments and save thousands over the life of the loan.
$1,953/mo
Est. payment
Explore your selling options
Work with a Zillow partner agent
Leverage their expertise and Zillow's premium Showcase listings to get your home seen by more buyers.
Get startedList with your own agent
Get your home in front of millions of buyers by listing it on Zillow.
Learn how to do itSell it yourself
Take full control of how buyers see your home on Zillow by listing For Sale by Owner (FSBO).
List your homeWhat's special
Solid brick constructionExtra living spacePartially finished basementLarge windowsMature trees
Zillow last checked:
Listing updated:
Listed by:
Cory Hill 716-777-2385,
Danahy Real Estate
Bought with:
Elizabeth Manna, 10401252820
HUNT Real Estate Corporation
Source: NYSAMLSs,MLS#: B1636018 Originating MLS: Buffalo
Originating MLS: BuffaloFacts & features
Interior
Bedrooms & bathrooms
- Bedrooms: 3
- Bathrooms: 2
- Full bathrooms: 1
- 1/2 bathrooms: 1
- Main level bathrooms: 1
- Main level bedrooms: 3
Heating
- Gas, Forced Air
Cooling
- Central Air
Appliances
- Included: Dryer, Dishwasher, Electric Oven, Electric Range, Gas Water Heater, Refrigerator
- Laundry: In Basement
Features
- Eat-in Kitchen, Separate/Formal Living Room, Storage, Bedroom on Main Level, Main Level Primary
- Flooring: Carpet, Other, See Remarks, Varies
- Basement: Partially Finished,Sump Pump
- Has fireplace: No
Interior area
- Total structure area: 1,048
- Total interior livable area: 1,048 sqft
Property
Parking
- Total spaces: 1
- Parking features: Attached, Garage
- Attached garage spaces: 1
Features
- Levels: One
- Stories: 1
- Exterior features: Concrete Driveway, Fully Fenced
- Fencing: Full
Lot
- Size: 8,398 Square Feet
- Dimensions: 60 x 140
- Features: Rectangular, Rectangular Lot, Residential Lot
Details
- Parcel number: 1468001431500001039000
- Special conditions: Standard
Construction
Type & style
- Home type: SingleFamily
- Architectural style: Cape Cod,Ranch,Traditional
- Property subtype: Single Family Residence
Materials
- Brick
- Foundation: Poured
- Roof: Shingle
Condition
- Resale
- Year built: 1963
Utilities & green energy
- Sewer: Connected
- Water: Connected, Public
- Utilities for property: Electricity Connected, Sewer Connected, Water Connected
Community & HOA
Location
- Region: Buffalo
Financial & listing details
- Price per square foot: $272/sqft
- Tax assessed value: $54,100
- Annual tax amount: $5,157
- Date on market: 9/9/2025
- Cumulative days on market: 6 days
- Listing terms: Cash,Conventional,FHA,VA Loan
Price history
| Date | Event | Price |
|---|---|---|
| 11/20/2025 | Sold | $285,100+18.8%$272/sqft |
Source:  NYSAMLSs #B1636018 Report a problem NYSAMLSs #B1636018 Report a problem | ||
| 9/16/2025 | Pending sale | $239,900$229/sqft |
Source: NYSAMLSs #B1636018 Report a problem | ||
| 9/9/2025 | Listed for sale | $239,900$229/sqft |
Source: NYSAMLSs #B1636018 Report a problem | ||
Public tax history
| Year | Property taxes | Tax assessment |
|---|---|---|
| 2025 | -- | $54,100 |
| 2024 | -- | $54,100 |
| 2023 | -- | $54,100 |
| 2022 | -- | $54,100 |
| 2021 | -- | $54,100 |
| 2020 | -- | $54,100 |
| 2019 | -- | $54,100 |
| 2018 | -- | $54,100 |
| 2017 | $2,418 +46.2% | $54,100 |
| 2016 | $1,654 | $54,100 |
| 2015 | -- | $54,100 |
| 2014 | -- | $54,100 |
| 2013 | -- | $54,100 |
| 2012 | -- | $54,100 |
| 2011 | -- | $54,100 |
| 2010 | -- | $54,100 |
| 2009 | -- | $54,100 |
| 2008 | -- | $54,100 |
| 2007 | -- | $54,100 |
| 2006 | -- | $54,100 |
| 2005 | -- | $54,100 |
| 2004 | -- | $54,100 |
| 2003 | -- | $54,100 |
| 2002 | -- | $54,100 |
| 2001 | -- | $54,100 |
| 2000 | -- | $54,100 |
Find assessor info on the county website
Neighborhood: 14224
Nearby homes
- $311,5003 bd1 ba1.4k sqft112 Laurelton Dr, Buffalo, NY 14224Off Market
- $342,3003 bd1 ba1.4k sqft100 Laurelton Dr, Buffalo, NY 14224Off Market
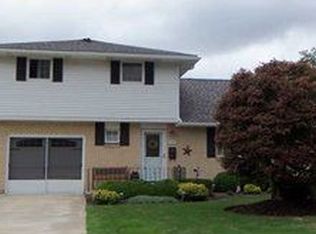
- $285,3003 bd1 ba1.1k sqft118 Laurelton Dr, Buffalo, NY 14224Off Market
- $199,0003 bd1 ba1k sqft94 Laurelton Dr, Buffalo, NY 14224Sold

- $367,9003 bd2 ba1.7k sqft84 Suburban Ct, West Seneca, NY 14224Off Market
- $409,8004 bd1 ba2.4k sqft78 Suburban Ct, Buffalo, NY 14224Off Market
- $325,0003 bd3 ba1.9k sqft90 Suburban Ct, Buffalo, NY 14224Sold
- $308,4003 bd1 ba1.2k sqft124 Laurelton Dr, West Seneca, NY 14224Off Market
Nearby schools
GreatSchools rating
- 7/10West Elementary SchoolGrades: K-5Distance: 0.5 mi
- 5/10West Middle SchoolGrades: 6-8Distance: 1.4 mi
- 6/10West Seneca West Senior High SchoolGrades: 9-12Distance: 1.1 mi
Schools provided by the listing agent
- Middle: West Middle
- High: West Seneca West Senior High
- District: West Seneca
Source: NYSAMLSs. This data may not be complete. We recommend contacting the local school district to confirm school assignments for this home.
Sell for more on Zillow
Get a Zillow Showcase℠ listing at no additional cost and you could sell for .
$314,500
2% more
+$6,290
With Zillow Showcase(estimated)
$320,790
- New York
- Erie County
- Buffalo
- 14224
- 106 Laurelton Dr
Nearby cities
Nearby neighborhoods
Nearby zip codes
Other Buffalo Topics
