Skip main navigation
Off market
  • $313,300

    106 Lauren Wood Cir, Taylors, SC 29687

    3beds
    1,831sqft
    SingleFamily
    Built in 2005
    9,147 Square Feet Lot
    $313,300 Zestimate®
    $171/sqft
    $2,016 Estimated rent

    Home value

    $313,300

    $298,000 - $329,000

    $2,016/mo

    Zestimate® history
    Loading
    Loading...

    Owner options

    List your home for rent

    $2,016/mo

    Rent Zestimate®

    Find your next renter with Zillow Rental Manager. Plus, with online applications, you can quickly screen prospective tenants – for free.

    Learn more

    $2,016/mo

    Rent Zestimate®

    Refinance and save

    $1,836/mo

    Est. payment

    Refinancing to a lower rate could help reduce your monthly payments and save thousands over the life of the loan.

    See today's rates

    $1,836/mo

    Est. payment

    Explore your selling options

    Work with a Zillow partner agent

    Leverage their expertise and Zillow's premium Showcase listings to get your home seen by more buyers.

    Get started

    List with your own agent

    Get your home in front of millions of buyers by listing it on Zillow.

    Learn how to do it

    Sell it yourself

    Take full control of how buyers see your home on Zillow by listing For Sale by Owner (FSBO).

    List your home

    What's special

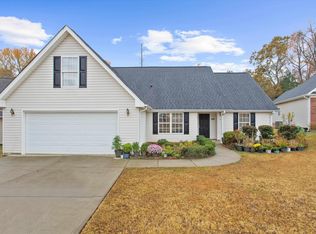
    This is your lucky day! Eastside living at less than 200k! Come and check out this lovely three bedroom, two bathroom home in Taylors. Walk thru the front door to a spacious living room with a separate dining room to the left. The kitchen has many hidden gems, like slide out shelves, newer appliances and a perfect counter for the kids breakfast or snack breaks. Open to the Breakfast Room giving you more space for informal meals, or use this as your main dining area and use the dining room for an office space or playroom. Need more space for guests or a hobby? Check out the 11x20 Bonus Room! Still not enough? It's ok, we've got you covered with a 12x14 workshop with electric. Use this as a Man Cave or She Shed or actual workshop for your favorite pastime. You'll love the private view from the long back, covered patio. The outdoor ceiling fans will help in the warmer months so that you could use this space for al fresco dining or relax with a great book and listen to the sounds of the birds in the trees. You'll also be helping the environment and reducing your electric bill with OWNED solar panels! You might just smile when the Duke Power bill comes in the mail now! This home is being offered below market value due to the need for painting and other minor cosmetic updates, so take advantage and bring your color swatches and walk in with some equity! Perfectly located in the Riverside High School and Brushy Creek Elementary district, less than 10 mins to downtown Greenville, I385, Wade Hampton Blvd and less than 20 mins to GSP Airport.

    This property is not currently displayed as for sale or rent on Zillow. This may be different from what's on other websites or public sources.

    Facts & features

    Interior

    Bedrooms & bathrooms
    • Bedrooms: 3
    • Bathrooms: 2
    • Full bathrooms: 2
    • Main level bedrooms: 3
    Heating
    • Forced air, Electric, Gas
    Cooling
    • Central
    Appliances
    • Included: Dishwasher, Garbage disposal, Microwave, Range / Oven, Refrigerator
    • Laundry: Laundry Room, 1st Floor, Walk-In
    Features
    • Ceiling Fan(s), Walk-In Closet(s), Workshop, Open Floorplan, Ceiling 9ft+, Ceiling Cathedral/Vaulted, Bonus Room/Rec Room, Split Floor Plan
    • Flooring: Carpet, Linoleum / Vinyl
    • Windows: Tilt Out Windows
    • Attic: Pull Down Stairs, Storage
    Interior area
    • Total interior livable area: 1,831 sqft

    Property

    Parking
    • Parking features: Garage - Attached
    Features
    • Patio & porch: Patio
    • Exterior features: Vinyl
    Lot
    • Size: 9,147 Square Feet
    • Features: Level, Few Trees
    Details
    • Additional structures: Garage(s), Out Building w/Elec.
    • Parcel number: T034050100400

    Construction

    Type & style
    • Home type: SingleFamily
    • Architectural style: Ranch
    Condition
    • Year built: 2005

    Utilities & green energy

    • Sewer: Public Sewer
    • Water: Public

    Community & HOA

    HOA
    • Services included: Street Lights
    Location
    • Region: Taylors

    Financial & listing details

    • Price per square foot: $171/sqft
    • Tax assessed value: $189,660
    • Annual tax amount: $1,576

    Price history

    DateEventPrice
    1/29/2020Sold$199,000$109/sqft
    Source: Greater Greenville AOR #1405680 Report a problem
    1/27/2020Listed for sale$199,000$109/sqft
    Source: Allen Tate Company - Greer #1405680 Report a problem
    12/20/2019Pending sale$199,000$109/sqft
    Source: Allen Tate Company - Greer #1405680 Report a problem
    12/3/2019Price change$199,000-2.9%$109/sqft
    Source: Allen Tate Company - Greer #1405680 Report a problem
    11/8/2019Listed for sale$205,000+5.1%$112/sqft
    Source: Allen Tate Company - Greer #1405680 Report a problem
    7/20/2018Sold$195,000-7.1%$106/sqft
    Source: Greater Greenville AOR #1365860 Report a problem
    7/1/2018Pending sale$209,900$115/sqft
    Source: Alliance Real Estate Services #1365860 Report a problem
    5/15/2018Price change$209,900-4.5%$115/sqft
    Source: Alliance Real Estate Services #1365860 Report a problem
    4/20/2018Listed for sale$219,900+80.2%$120/sqft
    Source: Alliance Real Estate Services #1365860 Report a problem
    10/11/2010Sold$122,000-0.7%$67/sqft
    Source: Public Record Report a problem
    9/14/2010Pending sale$122,900$67/sqft
    Source: open house realty, llc #1204982 Report a problem
    9/4/2010Price change$122,900-3.9%$67/sqft
    Source: open house realty, llc #1204982 Report a problem
    8/27/2010Listed for sale$127,900$70/sqft
    Source: open house realty, llc #1204982 Report a problem
    7/19/2010Pending sale$127,900$70/sqft
    Source: open house realty, llc #1204982 Report a problem
    6/9/2010Listed for sale$127,900+6.9%$70/sqft
    Source: open house realty, llc #1204982 Report a problem
    6/4/2010Sold$119,700$65/sqft
    Source: Public Record Report a problem

    Public tax history

    YearProperty taxesTax assessment
    2024$1,576 +0.8%$189,660
    2023$1,563 +7%$189,660
    2022$1,461 -11.9%$189,660
    2021$1,658 -3.8%$189,660 +1.4%
    2020$1,723 -58.7%$186,960
    2019$4,168 +205.8%$186,960 +26.1%
    2018$1,363 $148,310 +2401%
    2017$1,363 +1.2%$5,930 -96%
    2016$1,347 +4.3%$148,310
    2015$1,291 +8.1%$148,310 +1.6%
    2014$1,195 $145,980
    2013-- $145,980
    2012$1,096 +1%--
    2011$1,085 -58.2%--
    2010$2,593 --
    2009-- --
    2008-- --
    2007-- --
    2006-- --
    2005-- --
    2004-- --
    Find assessor info on the county website

    Neighborhood: 29687

    Nearby schools

    GreatSchools rating
    Schools provided by the listing agent
    • Elementary: Brushy Creek
    • Middle: Northwood
    • High: Riverside

    Source: The MLS. This data may not be complete. We recommend contacting the local school district to confirm school assignments for this home.

    Get a cash offer in 3 minutes
    Find out how much your home could sell for in as little as 3 minutes with a no-obligation cash offer.
    Estimated market value
    $313,300
    Get a cash offer in 3 minutes
    Find out how much your home could sell for in as little as 3 minutes with a no-obligation cash offer.
    Estimated market value
    $313,300