Discover elegance and comfort in this beautiful 3-bed, 2.1-bath home located in desirable Pittsford! Upon entry, a grand two-story foyer welcomes you, leading into a spectacular great room with soaring vaulted ceilings, perfect for gatherings and relaxation. The spacious eat-in kitchen is a chef's delight, boasting ample space for entertaining and seamless access to the back deck, ideal for summer barbecues and outdoor dining. A convenient office/den on the first floor, along with a half bath and first-floor laundry, offer practicality and ease of living. Upstairs, retreat to the tranquility of three well-appointed bedrooms and two full bathrooms, complete w/ a primary ensuite. The partially finished basement adds versatility, offering space for a playroom, workout area, or flex room. Recently renovated with new flooring throughout the first floor, updated light fixtures, and numerous upgrades, this home exudes modern charm and sophistication. Located in a sought-after neighborhood with easy access to amenities, schools, and parks, this residence is also right around the corner from Locust Hill Country Club. DELAYED SHOWINGS 7/25, NEGOTIATIONS 7/30 @ 12p - OPEN HOUSE 7/27 12-2p
Closed
$401,000
106 Legacy Oak Trl, Pittsford, NY 14534
3beds
1,763sqft
Single Family Residence
Built in 1995
0.38 Acres Lot
$466,700 Zestimate®
$227/sqft
$3,045 Estimated rent
Home value
$466,700
$443,000 - $490,000
$3,045/mo
Zestimate® history
Owner options
List your home for rent
$3,045/mo
Rent Zestimate®
Find your next renter with Zillow Rental Manager. Plus, with online applications, you can quickly screen prospective tenants – for free.
$3,045/mo
Rent Zestimate®
Refinance and save
$2,960/mo
Est. payment
Refinancing to a lower rate could help reduce your monthly payments and save thousands over the life of the loan.
$2,960/mo
Est. payment
Explore your selling options
Work with a Zillow partner agent
Leverage their expertise and Zillow's premium Showcase listings to get your home seen by more buyers.
Get startedList with your own agent
Get your home in front of millions of buyers by listing it on Zillow.
Learn how to do itSell it yourself
Take full control of how buyers see your home on Zillow by listing For Sale by Owner (FSBO).
List your homeWhat's special
Zillow last checked:
Listing updated:
Listed by:
Ethan Vaiana 585-739-0902,
RE/MAX Realty Group
Bought with:
Olga S. Belvedere, 40PO1172514
Keller Williams Realty Greater Rochester
Source: NYSAMLSs,MLS#: R1553506 Originating MLS: Rochester
Originating MLS: RochesterFacts & features
Interior
Bedrooms & bathrooms
- Bedrooms: 3
- Bathrooms: 3
- Full bathrooms: 2
- 1/2 bathrooms: 1
- Main level bathrooms: 1
Heating
- Gas, Forced Air
Cooling
- Central Air
Appliances
- Included: Dryer, Dishwasher, Free-Standing Range, Gas Cooktop, Disposal, Gas Water Heater, Microwave, Oven, Refrigerator, Washer
- Laundry: Main Level
Features
- Cathedral Ceiling(s), Dry Bar, Den, Entrance Foyer, Eat-in Kitchen, Separate/Formal Living Room, Granite Counters, Great Room, Home Office, Kitchen/Family Room Combo, Living/Dining Room, Pantry, Bar, Bath in Primary Bedroom, Workshop
- Flooring: Carpet, Luxury Vinyl, Tile, Varies
- Windows: Thermal Windows
- Basement: Full,Partially Finished
- Number of fireplaces: 1
Interior area
- Total structure area: 1,763
- Total interior livable area: 1,763 sqft
Property
Parking
- Total spaces: 2
- Parking features: Attached, Garage, Garage Door Opener
- Attached garage spaces: 2
Features
- Levels: Two
- Stories: 2
- Patio & porch: Deck, Patio
- Exterior features: Blacktop Driveway, Deck, Patio
Lot
- Size: 0.38 Acres
- Dimensions: 130 x 120
- Features: Corner Lot, Cul-De-Sac, Residential Lot
Details
- Parcel number: 2632001631300002057000
- Special conditions: Standard
Construction
Type & style
- Home type: SingleFamily
- Architectural style: Contemporary,Colonial,Two Story
- Property subtype: Single Family Residence
Materials
- Vinyl Siding, Copper Plumbing
- Foundation: Block
- Roof: Asphalt
Condition
- Resale
- Year built: 1995
Utilities & green energy
- Electric: Circuit Breakers
- Sewer: Connected
- Water: Connected, Public
- Utilities for property: Cable Available, High Speed Internet Available, Sewer Connected, Water Connected
Community & HOA
Community
- Subdivision: Heritage Mdws Sec 02
Location
- Region: Pittsford
Financial & listing details
- Price per square foot: $227/sqft
- Tax assessed value: $309,500
- Annual tax amount: $8,258
- Date on market: 7/23/2024
- Cumulative days on market: 7 days
- Listing terms: Cash,Conventional,FHA,Private Financing Available,VA Loan
Price history
| Date | Event | Price |
|---|---|---|
| 10/31/2025 | Listing removed | $3,100$2/sqft |
Source: Zillow Rentals Report a problem | ||
| 10/21/2025 | Listed for rent | $3,100-4.6%$2/sqft |
Source: Zillow Rentals Report a problem | ||
| 11/13/2024 | Listing removed | $3,250$2/sqft |
Source: Zillow Rentals Report a problem | ||
| 10/29/2024 | Listed for rent | $3,250$2/sqft |
Source: Zillow Rentals Report a problem | ||
| 10/9/2024 | Sold | $401,000+33.7%$227/sqft |
Source:  NYSAMLSs #R1553506 Report a problem NYSAMLSs #R1553506 Report a problem | ||
| 7/31/2024 | Pending sale | $299,900$170/sqft |
Source: NYSAMLSs #R1553506 Report a problem | ||
| 7/23/2024 | Listed for sale | $299,900+28.2%$170/sqft |
Source: NYSAMLSs #R1553506 Report a problem | ||
| 8/3/2017 | Sold | $234,000+1.8%$133/sqft |
Source: NYSAMLSs #R1048469 Report a problem | ||
| 5/23/2017 | Listed for sale | $229,900+16.1%$130/sqft |
Source: Nothnagle - Brighton #R1048469 Report a problem | ||
| 4/21/2011 | Sold | $198,000-3.4%$112/sqft |
Source: Public Record Report a problem | ||
| 3/3/2011 | Price change | $204,900-3.8%$116/sqft |
Source: Nothnagle REALTORS #R150456 Report a problem | ||
| 2/17/2011 | Listed for sale | $212,900+26.1%$121/sqft |
Source: Nothnagle REALTORS #R150456 Report a problem | ||
| 8/31/2006 | Sold | $168,900+2.1%$96/sqft |
Source: Public Record Report a problem | ||
| 9/28/1995 | Sold | $165,500$94/sqft |
Source: Public Record Report a problem | ||
Public tax history
| Year | Property taxes | Tax assessment |
|---|---|---|
| 2025 | -- | $428,000 +38.3% |
| 2024 | -- | $309,500 |
| 2023 | -- | $309,500 +13% |
| 2022 | -- | $273,900 +11% |
| 2021 | -- | $246,800 |
| 2020 | -- | $246,800 |
| 2018 | -- | $246,800 |
| 2017 | $4,956 | $246,800 +24.6% |
| 2016 | -- | $198,000 |
| 2015 | -- | $198,000 |
| 2014 | -- | $198,000 |
| 2013 | -- | $198,000 |
| 2012 | -- | $198,000 +4.2% |
| 2011 | -- | $190,000 |
| 2010 | -- | $190,000 |
| 2009 | -- | $190,000 |
| 2007 | -- | $190,000 |
| 2006 | -- | $190,000 +11.1% |
| 2005 | -- | $171,000 |
| 2004 | -- | $171,000 +9.5% |
| 2003 | -- | $156,200 |
| 2002 | -- | $156,200 +1149.6% |
| 2001 | -- | $12,500 |
| 2000 | -- | $12,500 |
Find assessor info on the county website
Neighborhood: 14534
Nearby homes
- $399,1003 bd2 ba1.7k sqft100 Legacy Oak Trl, Pittsford, NY 14534Off Market
- $531,7003 bd3 ba2k sqft84 Churchview Ln, Pittsford, NY 14534Off Market
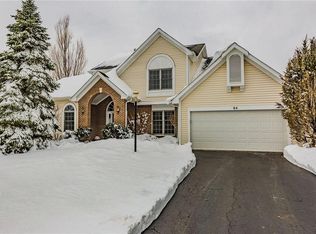
- $441,8003 bd3 ba1.7k sqft96 Legacy Oak Trl, Pittsford, NY 14534Off Market
- $442,3003 bd2 ba1.7k sqft92 Legacy Oak Trl, Pittsford, NY 14534Off Market
- $540,5004 bd3 ba2.7k sqft90 Churchview Ln, Pittsford, NY 14534Off Market
- $399,9002 bd3 ba1.8k sqft66 Churchview Ln, Pittsford, NY 14534Pending
- $413,1003 bd2 ba1.6k sqft99 Legacy Oak Trl, Pittsford, NY 14534Off Market
- $382,5002 bd2 ba1.5k sqft95 Legacy Oak Trl, Pittsford, NY 14534Off Market
Nearby schools
GreatSchools rating
- 7/10Floyd S Winslow Elementary SchoolGrades: PK-3Distance: 1.5 mi
- 4/10Charles H Roth Middle SchoolGrades: 7-9Distance: 3.3 mi
- 7/10Rush Henrietta Senior High SchoolGrades: 9-12Distance: 2.3 mi
Schools provided by the listing agent
- District: Rush-Henrietta
Source: NYSAMLSs. This data may not be complete. We recommend contacting the local school district to confirm school assignments for this home.
Sell for more on Zillow
Get a Zillow Showcase℠ listing at no additional cost and you could sell for .
$466,700
2% more
+$9,334
With Zillow Showcase(estimated)
$476,034
- New York
- Monroe County
- Pittsford
- 14534
- 106 Legacy Oak Trl
Nearby cities
Nearby zip codes
Other Pittsford Topics
