Discover Luxurious Living at 106 Legacy Oaks Drive!
Nestled within the gated golf community of River Landing, 106 Legacy Lakes Drive presents an unparalleled opportunity for those seeking refined living amidst picturesque surroundings. This immaculate property sprawls on a .80-acre lot with a pond and golf course views on a quiet cul-de-sac street. Solid hardwood floors and a wall of windows greet you enhancing the beauty of this home. The sought-after primary floor plan includes an expansive primary suite, ensuite, two additional bedrooms, second full bath, formal dining room, family room, and large kitchen. A bonus second floor adds a large media room/office, kitchenette, and full bath with a tiled shower and access to large walk-in floored attic space perfect for storage. Custom architectural features beyond its impeccable interior, this residence showcases a host of desirable upgrades and features. Adding a paver walkway enhances curb appeal while providing a welcoming entrance to the home. Step into the backyard oasis, where a large paver patio with a built-in natural gas firepit and grill beckons for outdoor gatherings and relaxation.
Modern conveniences abound, including a Rinnai tankless water heater for endless hot water and an additional electric box for enhanced functionality. The upstairs kitchenette and full bath added in 2022 offer versatility and convenience for guests or multi-generational living arrangements. A sealed crawl space with a dehumidifier ensures optimal conditions throughout the home, while an active service agreement for HVAC and active termite bond provide added reassurance. Leaf guard with a lifetime guarantee ensures maintenance-free living, while the purchase and combination of an adjacent lot with a pond view offer expanded outdoor space and tranquility. The extensive landscaping adds to the allure of this home. With its seamless blend of luxury, comfort, and thoughtful upgrades, 106 Legacy Oaks Drive is a must see!
Sold for $579,900
$579,900
106 Legacy Oaks Drive, Wallace, NC 28466
3beds
2,478sqft
Single Family Residence
Built in 2007
0.8 Acres Lot
$587,100 Zestimate®
$234/sqft
$2,324 Estimated rent
Home value
$587,100
$552,000 - $616,000
$2,324/mo
Zestimate® history
Owner options
List your home for rent
$2,324/mo
Rent Zestimate®
Find your next renter with Zillow Rental Manager. Plus, with online applications, you can quickly screen prospective tenants – for free.
$2,324/mo
Rent Zestimate®
Refinance and save
$5,457/mo
Est. payment
Refinancing to a lower rate could help reduce your monthly payments and save thousands over the life of the loan.
$5,457/mo
Est. payment
Explore your selling options
Work with a Zillow partner agent
Leverage their expertise and Zillow's premium Showcase listings to get your home seen by more buyers.
Get startedList with your own agent
Get your home in front of millions of buyers by listing it on Zillow.
Learn how to do itSell it yourself
Take full control of how buyers see your home on Zillow by listing For Sale by Owner (FSBO).
List your homeWhat's special
Luxurious livingLarge media roomBackyard oasisPond viewPrimary floor planSolid hardwood floorsTiled shower
Zillow last checked:
Listing updated:
Listed by:
Nancy Laslo 440-670-6545,
Keller Williams Innovate-Wilmington
Bought with:
Elizabeth A Price, 331359
Landmark Sotheby's International Realty
Source: Hive MLS,MLS#: 100436063 Originating MLS: Cape Fear Realtors MLS, Inc.
Originating MLS: Cape Fear Realtors MLS, Inc.Facts & features
Interior
Bedrooms & bathrooms
- Bedrooms: 3
- Bathrooms: 3
- Full bathrooms: 3
Rooms
- Room types: Dining Room
Primary bedroom
- Level: Primary Living Area
Dining room
- Features: Formal, Eat-in Kitchen
Heating
- Fireplace(s), Electric, Heat Pump, Natural Gas
Cooling
- Central Air, Zoned
Appliances
- Included: Mini Refrigerator, Gas Cooktop, Electric Oven, Built-In Microwave, Washer, Self Cleaning Oven, Refrigerator, Humidifier, Dryer, Disposal, Dishwasher, Tankless Water Heater
- Laundry: In Hall
Features
- Sound System, Master Downstairs, Walk-in Closet(s), Vaulted Ceiling(s), Tray Ceiling(s), High Ceilings, Entrance Foyer, Solid Surface, Whirlpool, Bookcases, Ceiling Fan(s), Walk-in Shower, Wet Bar, Blinds/Shades, Gas Log, Walk-In Closet(s)
- Flooring: Carpet, LVT/LVP, Tile, Wood
- Doors: Thermal Doors
- Windows: Thermal Windows
- Attic: Floored,Walk-In
- Has fireplace: Yes
- Fireplace features: Gas Log
Interior area
- Total structure area: 2,478
- Total interior livable area: 2,478 sqft
Property
Parking
- Total spaces: 6
- Parking features: Garage Faces Side, Attached, Concrete, Garage Door Opener
- Attached garage spaces: 2
- Uncovered spaces: 4
Features
- Levels: Two
- Stories: 2
- Patio & porch: Open, Covered, Patio, Porch
- Exterior features: Irrigation System, Gas Grill, Gas Log, Thermal Doors
- Fencing: Back Yard,Metal/Ornamental,Partial
- Has view: Yes
- View description: Golf Course, Pond, Water
- Has water view: Yes
- Water view: Pond,Water
- Waterfront features: None, Pond
- Frontage type: Pond Front
Lot
- Size: 0.8 Acres
- Dimensions: 196 x 176 x 195 x 167
- Features: Cul-De-Sac
Details
- Parcel number: 096380
- Zoning: Residential
- Special conditions: Standard
Construction
Type & style
- Home type: SingleFamily
- Property subtype: Single Family Residence
Materials
- Fiber Cement, Wood Frame
- Foundation: Crawl Space
- Roof: Architectural Shingle
Condition
- New construction: No
- Year built: 2007
Utilities & green energy
- Sewer: Public Sewer
- Water: Public
- Utilities for property: Natural Gas Connected, Sewer Available, Water Available
Green energy
- Energy efficient items: Lighting, Thermostat
Community & HOA
Community
- Security: Security Lights, Smoke Detector(s)
- Subdivision: River Landing
HOA
- Has HOA: Yes
- Amenities included: Basketball Court, Clubhouse, Comm Garden, Fitness Center, Gated, Golf Course, Maintenance Common Areas, Maintenance Grounds, Maintenance Roads, Maintenance Structure, Party Room, Pickleball, Picnic Area, Playground, Restaurant, Tennis Court(s), Trail(s), Trash, Club Membership
- HOA fee: $2,006 annually
- HOA name: River Landing POA
- HOA phone: 910-285-4171
Location
- Region: Wallace
Financial & listing details
- Price per square foot: $234/sqft
- Tax assessed value: $287,000
- Annual tax amount: $2,446
- Date on market: 4/1/2024
- Cumulative days on market: 14 days
- Listing agreement: Exclusive Right To Sell
- Listing terms: Cash,Conventional,VA Loan
Price history
| Date | Event | Price |
|---|---|---|
| 8/12/2024 | Sold | $579,900$234/sqft |
Source:  Hive MLS #100436063 Report a problem Hive MLS #100436063 Report a problem | ||
| 6/11/2024 | Pending sale | $579,900$234/sqft |
Source: Hive MLS #100436063 Report a problem | ||
| 5/9/2024 | Contingent | $579,900$234/sqft |
Source: Hive MLS #100436063 Report a problem | ||
| 4/14/2024 | Pending sale | $579,900$234/sqft |
Source: Hive MLS #100436063 Report a problem | ||
| 4/1/2024 | Listed for sale | $579,900+6004.2%$234/sqft |
Source: Hive MLS #100436063 Report a problem | ||
| 10/24/2017 | Sold | $9,500$4/sqft |
Source: Public Record Report a problem | ||
Public tax history
| Year | Property taxes | Tax assessment |
|---|---|---|
| 2024 | $2,432 -0.6% | $287,000 |
| 2023 | $2,447 | $287,000 |
| 2022 | $2,447 +2.6% | $287,000 |
| 2021 | $2,386 | $287,000 |
| 2020 | $2,386 | $287,000 |
| 2019 | $2,386 | $287,000 |
| 2018 | $2,386 +4.1% | $287,000 -24.4% |
| 2016 | $2,291 -23.4% | $379,600 |
| 2013 | $2,992 +4.7% | $379,600 |
| 2012 | $2,858 +0.1% | $379,600 |
| 2011 | $2,855 +2.7% | $379,600 |
| 2010 | $2,780 | $379,600 |
Find assessor info on the county website
Neighborhood: 28466
Nearby homes
- $140,0000.4 Acres110 Legacy Oaks Dr, Wallace, NC 28466Off Market

- $12,8000.4 Acres114 Legacy Oaks Dr LOT 770, Wallace, NC 28466Sold
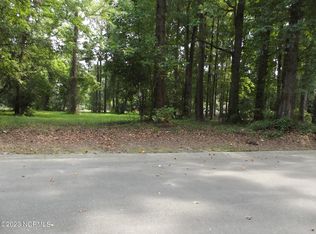
- $13,0000.4 Acres114 Legacy Oaks Dr, Wallace, NC 28466Sold

- $625,0003 bd3 ba2.9k sqft105 Legacy Oaks Dr, Wallace, NC 28466New Construction
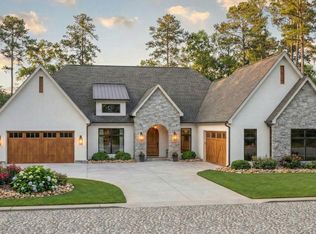
- $620,0004 bd3 ba3.6k sqft118 Legacy Oaks Dr, Wallace, NC 28466Sold
- $891,6004 bd4 ba4.6k sqft109 Legacy Oaks Dr, Wallace, NC 28466Off Market
- $155,0000.46 Acres113 Legacy Oaks Dr, Wallace, NC 28466Off Market
- $642,6003 bd4 ba2.5k sqft117 Legacy Oaks Dr, Wallace, NC 28466Off Market
Nearby schools
GreatSchools rating
- 2/10Wallace ElementaryGrades: PK-8Distance: 2.8 mi
- 3/10Wallace-Rose Hill HighGrades: 9-12Distance: 3.5 mi
Schools provided by the listing agent
- Elementary: Wallace
- Middle: Wallace
- High: Wallace-Rose Hill
Source: Hive MLS. This data may not be complete. We recommend contacting the local school district to confirm school assignments for this home.
Get a cash offer in 3 minutes
Find out how much your home could sell for in as little as 3 minutes with a no-obligation cash offer.
Estimated market value
$587,100
Get a cash offer in 3 minutes
Find out how much your home could sell for in as little as 3 minutes with a no-obligation cash offer.
Estimated market value
$587,100
- North Carolina
- Duplin County
- Wallace
- 28466
- 106 Legacy Oaks Drive
Nearby cities
Nearby zip codes
Other Wallace Topics
