Welcome to 106 Lemmon Drive, privately nestled in the beautiful North Georgia Mountains of Ellijay—where comfort meets mountain charm. This impeccably maintained 3-bedroom, 3.5-bath home offers the perfect blend of quality, space, and functionality. Car enthusiasts and outdoor lovers will appreciate the oversized 30x30 garage—large enough for two vehicles plus a boat, side-by-side, additional storage and a private crafting/office area. Featuring two private ensuite bedrooms, this layout is ideal for hosting guests. Inside, you'll find stunning wood floors and a warm combination of wood and sheetrock finishes that create a cozy yet modern mountain feel. The home has been freshly stained, enhancing both curb appeal and longevity, and the newer roof offers peace of mind for years to come. Step outside and enjoy three levels of decks, perfect for relaxing, entertaining, or soaking in the peaceful mountain surroundings. A charming garden area adds to the home's inviting outdoor space, while the firepit creates the perfect setting for cozy evenings under the stars. Located on a paved road and within walking distance to the year-round indoor pool, pickleball courts, and fitness center, this property offers both convenience and lifestyle. Perfect as a full-time residence, vacation getaway, or investment property—enjoy the tranquility of the mountains while still being close to all that Ellijay has to offer.
Sold
$450,000
106 Lemmon Dr, Ellijay, GA 30540
3beds
1,960sqft
Residential
Built in 2005
0.75 Acres Lot
$-- Zestimate®
$230/sqft
$-- Estimated rent
Home value
Not available
Estimated sales range
Not available
Not available
Zestimate® history
Owner options
List your home for rent
Find your next renter with Zillow Rental Manager. Plus, with online applications, you can quickly screen prospective tenants – for free.
Refinance and save
$3,958/mo
Est. payment
Refinancing to a lower rate could help reduce your monthly payments and save thousands over the life of the loan.
$3,958/mo
Est. payment
Explore your selling options
Work with a Zillow partner agent
Leverage their expertise and Zillow's premium Showcase listings to get your home seen by more buyers.
Get startedList with your own agent
Get your home in front of millions of buyers by listing it on Zillow.
Learn how to do itSell it yourself
Take full control of how buyers see your home on Zillow by listing For Sale by Owner (FSBO).
List your homeWhat's special
Zillow last checked:
Listing updated:
Listed by:
Adina Barnes 706-502-4729,
REMAX Town & Country - Ellijay,
Louise Loomis 706-889-1939,
REMAX Town & Country - Ellijay
Bought with:
Maria Moffa, 449571
RB Realty
Source: NGBOR,MLS#: 429156
Facts & features
Interior
Bedrooms & bathrooms
- Bedrooms: 3
- Bathrooms: 4
- Full bathrooms: 3
- Partial bathrooms: 1
Rooms
- Room types: Living Room, Kitchen, Laundry, Bonus Room, Great Room
Heating
- Central, Propane
Cooling
- Central Air, Electric
Appliances
- Included: Refrigerator, Range, Oven, Microwave, Dishwasher, Washer, Dryer, Gas Water Heater
- Laundry: In Basement, Mud Room, Laundry Room
Features
- Pantry, Ceiling Fan(s), Sheetrock, Wood, Eat-in Kitchen, High Speed Internet
- Flooring: Wood, Luxury Vinyl
- Basement: Finished,Full
- Number of fireplaces: 1
- Fireplace features: Gas Log
- Furnished: Yes
Interior area
- Total structure area: 1,960
- Total interior livable area: 1,960 sqft
Property
Parking
- Total spaces: 3
- Parking features: Garage, Detached, Driveway, Gravel
- Garage spaces: 3
- Has uncovered spaces: Yes
Features
- Levels: Three Or More
- Stories: 3
- Patio & porch: Front Porch, Deck, Covered
- Exterior features: Garden, Private Yard, Fire Pit
- Pool features: Community
- Has view: Yes
- View description: Trees/Woods
- Waterfront features: Creek Access
- Frontage type: Road
Lot
- Size: 0.75 Acres
- Topography: Level,Sloping
Details
- Parcel number: 3038A 038
Construction
Type & style
- Home type: SingleFamily
- Architectural style: Cabin,Country,Cottage,Craftsman
- Property subtype: Residential
Materials
- Frame, Wood Siding
- Roof: Shingle
Condition
- Resale
- New construction: No
- Year built: 2005
Utilities & green energy
- Sewer: Septic Tank
- Water: Public
- Utilities for property: Cable Available, Fiber Optics
Community & HOA
Community
- Features: Tennis Court(s), Fitness Center, Gated, Pool, River Access, Pickleball, Playground
- Subdivision: Coosawattee
HOA
- Has HOA: Yes
- HOA fee: $1,188 annually
Location
- Region: Ellijay
Financial & listing details
- Price per square foot: $230/sqft
- Date on market: 4/1/2026
- Road surface type: Paved
Price history
| Date | Event | Price |
|---|---|---|
| 5/6/2026 | Pending sale | $479,999+6.7%$245/sqft |
Source: NGBOR #429156 Report a problem | ||
| 4/28/2026 | Sold | $450,000-6.2%$230/sqft |
Source: NGBOR #429156 Report a problem | ||
| 4/16/2026 | Price change | $479,999-4%$245/sqft |
Source: NGBOR #429156 Report a problem | ||
| 4/1/2026 | Listed for sale | $499,999+203.2%$255/sqft |
Source: NGBOR #429156 Report a problem | ||
| 1/1/2014 | Listing removed | $164,900$84/sqft |
Source: Century 21 Lindsey & Pauley #5187861 Report a problem | ||
| 10/9/2013 | Price change | $164,900-5.7%$84/sqft |
Source: Century 21 Lindsey & Pauley #5187861 Report a problem | ||
| 8/23/2013 | Listed for sale | $174,900$89/sqft |
Source: Century 21 Lindsey & Pauley #5187861 Report a problem | ||
Public tax history
Tax history is unavailable.
Neighborhood: 30540
Nearby homes
- $450,0003 bd4 ba1.9k sqft106 Lemmon Dr #396, Ellijay, GA 30540Sold
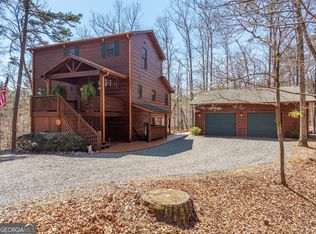
- $450,000-- bd2 ba1.9k sqft106 Lemmon Dr #1-7307, Ellijay, GA 30540Sold
- $689,0004 bd4 ba2.8k sqft146 Lemmon Dr, Ellijay, GA 30540Sold
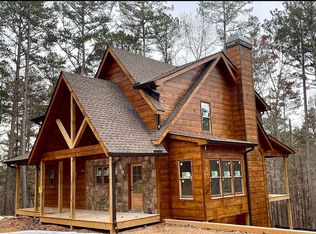
- $5,000-- bd-- ba-- sqftLemmon Dr, Ellijay, GA 30540Off Market
- $689,0004 bd4 ba2.8k sqft146 Lemmon Dive, Ellijay, GA 30536Sold
- $527,0005 bd3 ba2.9k sqft840 Eagle Mountain Dr E, Ellijay, GA 30540Off Market
- $13,5000.59 acres397EM Lemmon Dr, Ellijay, GA 30540Sold
- $13,5000.59 acres397EM Lemmon Dr #397, Ellijay, GA 30540Sold
Nearby schools
GreatSchools rating
- 5/10Mountain View Elementary SchoolGrades: PK-5Distance: 4.6 mi
- 8/10Clear Creek Middle SchoolGrades: 6-8Distance: 7.5 mi
- 7/10Gilmer High SchoolGrades: 9-12Distance: 4.6 mi


Get pre-qualified for a loan
At Zillow Home Loans, we can pre-qualify you in as little as 5 minutes with no impact to your credit score.An equal housing lender. NMLS #10287.
- Georgia
- Gilmer County
- Ellijay
- 30540
- 106 Lemmon Dr
