Skip main navigation
Closed
  • $169,900

    106 Leslie Ln, Brunswick, GA 31523

    3beds
    1,620sqft
    Single Family Residence, Manufactured Home
    Built in 1995
    0.5 Acres Lot
    $203,300 Zestimate®
    $105/sqft
    $-- Estimated rent

    Home value

    $203,300

    $189,000 - $218,000

    Not available

    Zestimate® history
    Loading
    Loading...

    Owner options

    List your home for rent

    Find your next renter with Zillow Rental Manager. Plus, with online applications, you can quickly screen prospective tenants – for free.

    Learn more
    Refinance and save

    $1,080/mo

    Est. payment

    Refinancing to a lower rate could help reduce your monthly payments and save thousands over the life of the loan.

    See today's rates

    $1,080/mo

    Est. payment

    Explore your selling options

    Work with a Zillow partner agent

    Leverage their expertise and Zillow's premium Showcase listings to get your home seen by more buyers.

    Get started

    List with your own agent

    Get your home in front of millions of buyers by listing it on Zillow.

    Learn how to do it

    Sell it yourself

    Take full control of how buyers see your home on Zillow by listing For Sale by Owner (FSBO).

    List your home

    What's special

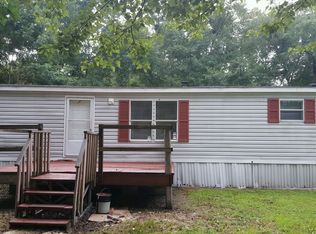
    This charming, updated mobile home on a spacious half-acre lot offers the perfect blend of comfort and convenience. Step inside to an open floor plan that offers a spacious living room that flows seamlessly into the dining room and kitchen areas. There is a fireplace, but this seller has never used it. The kitchen features stainless appliances, breakfast bar and plenty of room for table or add an island. Large main bedroom features an ensuite bathroom with a relaxing garden tub, separate shower, and a walk-in closet. Enjoy the outdoors on the decks on both the front and back of the home. This property comes with a 12x24 storage building featuring a garage door, ramp, and a loft for all your belongings. Top it all off with excellent school zones! UTILITIES: GA Power, Private Well (bladder tank and well house roof replaced in 2022), Septic, High Speed internet available through AT&T & Comcast & probably others too. Metal ROOF 7 years old. Home was remodeled in 2017 by previous owner. Nest programable thermostat remains. Easy to show!

    Zillow last checked:

    Listing updated:

    Listed by:

    Stephanie F Webb 912-223-0604,

    BHHS Hodnett Cooper Real Estate,

    Erin Vaughn 912-223-2201,

    BHHS Hodnett Cooper Real Estate

    Bought with:

    Stephanie F Webb, 245521

    BHHS Hodnett Cooper Real Estate

    Source: GAMLS,MLS#: 10330865MLS Logo

    Facts & features

    Interior

    Bedrooms & bathrooms
    • Bedrooms: 3
    • Bathrooms: 2
    • Full bathrooms: 2
    • Main level bathrooms: 2
    • Main level bedrooms: 3
    Rooms
    • Room types: Great Room
    Dining room
    • Features: L Shaped
    Kitchen
    • Features: Breakfast Bar
    Heating
    • Central, Electric
    Cooling
    • Ceiling Fan(s), Central Air, Electric
    Appliances
    • Included: Electric Water Heater, Microwave, Oven/Range (Combo), Refrigerator, Stainless Steel Appliance(s)
    • Laundry: In Kitchen, Mud Room
    Features
    • Separate Shower, Split Bedroom Plan, Walk-In Closet(s)
    • Flooring: Vinyl
    • Basement: None
    • Number of fireplaces: 1
    • Fireplace features: Living Room
    Interior area
    • Total structure area: 1,620
    • Total interior livable area: 1,620 sqft
    • Finished area above ground: 1,620
    • Finished area below ground: 0

    Property

    Parking
    • Total spaces: 2
    • Parking features: None
    Features
    • Levels: One
    • Stories: 1
    • Patio & porch: Deck
    Lot
    • Size: 0.5 Acres
    • Features: Level
    Details
    • Additional structures: Outbuilding
    • Parcel number: 0312927

    Construction

    Type & style
    • Home type: MobileManufactured
    • Architectural style: Ranch
    • Property subtype: Single Family Residence, Manufactured Home
    Materials
    • Vinyl Siding
    • Foundation: Block
    • Roof: Metal
    Condition
    • Updated/Remodeled
    • New construction: No
    • Year built: 1995

    Utilities & green energy

    • Sewer: Septic Tank
    • Water: Well
    • Utilities for property: Electricity Available, High Speed Internet
    Green energy
    • Energy efficient items: Thermostat

    Community & HOA

    Community
    • Features: None
    • Security: Smoke Detector(s)
    • Subdivision: Willow Creek
    HOA
    • Has HOA: No
    • Services included: None
    Location
    • Region: Brunswick

    Financial & listing details

    • Price per square foot: $105/sqft
    • Tax assessed value: $156,300
    • Annual tax amount: $1,370
    • Date on market: 7/2/2024
    • Cumulative days on market: 5 days
    • Listing agreement: Exclusive Right To Sell
    • Listing terms: Cash,Conventional,FHA,USDA Loan,VA Loan
    • Electric utility on property: Yes

    Price history

    DateEventPrice
    8/9/2024Sold$169,900$105/sqft
    Source: GAMLS #10330865 Report a problem
    7/8/2024Pending sale$169,900$105/sqft
    Source: Scout MLS #1647538 Report a problem
    7/2/2024Listed for sale$169,900+84.7%$105/sqft
    Source: Scout MLS #1647538 Report a problem
    10/5/2018Sold$92,000+5.7%$57/sqft
    Source: Public Record Report a problem
    9/1/2018Pending sale$87,000$54/sqft
    Source: Bhhs Hodnett Cooper Real Estate Bwk #1601795 Report a problem
    8/28/2018Listed for sale$87,000+24.3%$54/sqft
    Source: BHHS Hodnett Cooper Real Estate BWK #1601795 Report a problem
    6/28/2017Sold$70,000-12.4%$43/sqft
    Source: Public Record Report a problem
    5/31/2017Price change$79,900-10.2%$49/sqft
    Source: N R Foster Properties, Inc. #1581026 Report a problem
    4/4/2017Price change$89,000-9.2%$55/sqft
    Source: N R Foster Properties, Inc. #1581026 Report a problem
    11/6/2016Listed for sale$98,000+512.5%$60/sqft
    Source: N R Foster Properties, Inc. #1581026 Report a problem
    11/10/2015Sold$16,000-46.5%$10/sqft
    Source: Public Record Report a problem
    9/30/2015Listed for sale$29,900$18/sqft
    Source: EXIT TEAM REALTY #117225 Report a problem

    Public tax history

    YearProperty taxesTax assessment
    2025$1,644 +22.3%$62,520 +23.4%
    2024$1,345 -1.8%$50,680
    2023$1,370 -1.8%$50,680
    2022$1,396 +27%$50,680 +47.3%
    2021$1,099 $34,400
    2020-- $34,400 +26.3%
    2019$1,079 +29%$27,240
    2018$836 $27,240 +312.7%
    2017$836 +385.3%$6,600 +3.1%
    2016$172 +12.2%$6,400 -46.8%
    2015$154 -50.1%$12,040 -1.3%
    2014$308 $12,200
    2013-- --
    2012-- --
    2011-- --
    2010-- --
    Find assessor info on the county website

    Neighborhood: 31523

    Nearby schools

    GreatSchools rating
    Schools provided by the listing agent
    • Elementary: Satilla Marsh
    • Middle: Risley
    • High: Glynn Academy

    Source: GAMLS. This data may not be complete. We recommend contacting the local school district to confirm school assignments for this home.

    Sell for more on Zillow
    Get a Zillow Showcase℠ listing at no additional cost and you could sell for .
    $203,300
    2% more
    +$4,066
    With Zillow Showcase(estimated)

    $207,366

    Sell for more on Zillow
    Get a Zillow Showcase℠ listing at no additional cost and you could sell for .
    $203,300
    2% more
    +$4,066
    With Zillow Showcase(estimated)

    $207,366