Welcome to 106 Lexington Drive, Unit 4, a charming end unit townhouse that offers both comfort and convenience in a peaceful, well-maintained community. This two bedroom, one bathroom home offers a welcoming and practical layout, with plenty of space for comfort and versatility. As you enter, you'll be greeted by a bright and spacious living room featuring a cozy gas fireplace, perfect for relaxing or entertaining guests. The eat-in kitchen is an ideal space for cooking and dining, with ample dining area. Two bedrooms each with two double closets. Outside, you'll find a private, fenced-in rear deck perfect for enjoying quiet moments or hosting friends and family in a secluded outdoor space. For added convenience, the townhouse includes a one-car garage, offering secure parking and additional storage options. Plus a full basement for storage as well. Located just minutes off Route 6, this home provides easy access to both Clarks Summit and Tunkhannock, making commuting and running errands simple and efficient.Whether you're a first-time homebuyer or looking to downsize, 106 Lexington Drive, Unit 4, offers everything you need in a home. Don't miss your chance to see this delightful townhouse--schedule a showing today!
Sold for $160,900
$160,900
106 Lexington Dr Unit 4, Factoryville, PA 18419
2beds
936sqft
Residential, Single Family Residence, Townhouse
Built in 2003
3,920 Square Feet Lot
$174,800 Zestimate®
$172/sqft
$1,355 Estimated rent
Home value
$174,800
$156,000 - $194,000
$1,355/mo
Zestimate® history
Owner options
List your home for rent
$1,355/mo
Rent Zestimate®
Find your next renter with Zillow Rental Manager. Plus, with online applications, you can quickly screen prospective tenants – for free.
$1,355/mo
Rent Zestimate®
Refinance and save
$1,305/mo
Est. payment
Refinancing to a lower rate could help reduce your monthly payments and save thousands over the life of the loan.
$1,305/mo
Est. payment
Explore your selling options
Work with a Zillow partner agent
Leverage their expertise and Zillow's premium Showcase listings to get your home seen by more buyers.
Get startedList with your own agent
Get your home in front of millions of buyers by listing it on Zillow.
Learn how to do itSell it yourself
Take full control of how buyers see your home on Zillow by listing For Sale by Owner (FSBO).
List your homeWhat's special
Zillow last checked:
Listing updated:
Listed by:
Maureen K Edwards,
Lewith & Freeman RE, Inc.
Bought with:
Patricia Dunning, RS319055
Keller Williams Real Estate-Clarks Summit
Source: GSBR as distributed by MLS GRID,MLS#: SC5898
Facts & features
Interior
Bedrooms & bathrooms
- Bedrooms: 2
- Bathrooms: 1
- Full bathrooms: 1
Rooms
- Room types: Bathroom 1, Master Bedroom, Living Room, Kitchen, Bedroom 2
Primary bedroom
- Description: Double Closets
- Area: 156 Square Feet
- Dimensions: 13 x 12
Bedroom 2
- Description: Double Closets
- Area: 120 Square Feet
- Dimensions: 12 x 10
Bathroom 1
- Description: Oak Vanity
- Area: 45 Square Feet
- Dimensions: 9 x 5
Kitchen
- Description: Oak Cabinetry
- Area: 195 Square Feet
- Dimensions: 15 x 13
Living room
- Description: Fireplace With Oak Mantle
- Area: 229.5 Square Feet
- Dimensions: 17 x 13.5
Heating
- Forced Air, Propane
Cooling
- Central Air
Appliances
- Included: Dishwasher, Washer, Refrigerator, Electric Range, Electric Oven, Dryer
- Laundry: In Kitchen, Main Level
Features
- Ceiling Fan(s), Laminate Counters, Eat-in Kitchen, Drywall
- Flooring: Carpet, Tile, Vinyl, Linoleum
- Windows: Insulated Windows, Screens
- Basement: Full,Unfinished
- Attic: Crawl Opening
- Number of fireplaces: 1
- Fireplace features: Gas, Living Room
Interior area
- Total structure area: 936
- Total interior livable area: 936 sqft
- Finished area above ground: 936
- Finished area below ground: 0
Property
Parking
- Total spaces: 1
- Parking features: Asphalt, Garage Door Opener, Paved, Attached
- Attached garage spaces: 1
Features
- Levels: One
- Stories: 1
- Patio & porch: Deck
- Exterior features: None
- Frontage length: 45.00
Lot
- Size: 3,920 Square Feet
- Dimensions: 45 x 89 x 44 x 89
- Features: Landscaped, Level
Details
- Parcel number: 02056.0017000004
- Zoning: Residential
Construction
Type & style
- Home type: Townhouse
- Architectural style: Ranch
- Property subtype: Residential, Single Family Residence, Townhouse
Materials
- Vinyl Siding
- Foundation: Block
- Roof: Composition
Condition
- New construction: No
- Year built: 2003
Utilities & green energy
- Electric: Circuit Breakers
- Sewer: Public Sewer
- Water: Public, Well
- Utilities for property: Cable Available, Water Connected, Sewer Connected, Electricity Connected
Community & HOA
HOA
- Has HOA: Yes
- Services included: Maintenance Grounds, Snow Removal
- HOA fee: $180 quarterly
Location
- Region: Factoryville
Financial & listing details
- Price per square foot: $172/sqft
- Tax assessed value: $26,125
- Annual tax amount: $3,187
- Date on market: 11/14/2024
- Cumulative days on market: 32 days
- Listing terms: Cash,VA Loan,FHA,Conventional
- Electric utility on property: Yes
- Road surface type: Paved
Price history
| Date | Event | Price |
|---|---|---|
| 1/17/2025 | Sold | $160,900-2.4%$172/sqft |
Source:  GSBR as distributed by MLS GRID #SC5898 Report a problem GSBR as distributed by MLS GRID #SC5898 Report a problem | ||
| 12/17/2024 | Pending sale | $164,900$176/sqft |
Source: GSBR as distributed by MLS GRID #SC5898 Report a problem | ||
| 11/14/2024 | Listed for sale | $164,900+14.5%$176/sqft |
Source: GSBR as distributed by MLS GRID #SC5898 Report a problem | ||
| 8/29/2014 | Sold | $144,000$154/sqft |
Source: GSBR as distributed by MLS GRID #142473 Report a problem | ||
Public tax history
Tax history is unavailable.
Neighborhood: 18419
Nearby homes
- $177,800-- bd-- ba-- sqft106 Lexington Dr, Factoryville, PA 18419Off Market
- $160,900-- bd-- ba-- sqft106 Lexington Dr, Factoryville, PA 18419Sold
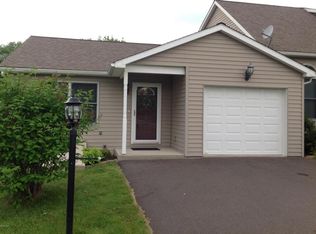
- $27,975-- bd-- ba-- sqft106 Lexington Dr, Factoryville, PA 18419Off Market
- $175,0002 bd1 ba936 sqft106 Lexington Dr UNIT 1, Factoryville, PA 18419Sold

- $25,8102 bd1 ba1.1k sqft106 Lexington Dr, Factoryville, PA 18419Off Market
- $225,4002 bd1 ba2.2k sqft116 Concord Ave #1, Factoryville, PA 18419Off Market
- $51,0302 bd1 ba936 sqft116 Concord Ave UNIT 5, Factoryville, PA 18419Off Market
- $54,900-- bd-- ba-- sqft116 Concord Ave UNIT 6, Factoryville, PA 18419Off Market
Nearby schools
GreatSchools rating
- 6/10Lackawanna Trail El CenterGrades: K-6Distance: 1.6 mi
- 6/10Lackawanna Trail Junior-Senior High SchoolGrades: 7-12Distance: 1.6 mi


Get pre-qualified for a loan
At Zillow Home Loans, we can pre-qualify you in as little as 5 minutes with no impact to your credit score.An equal housing lender. NMLS #10287.
- Pennsylvania
- Wyoming County
- Factoryville
- 18419
- 106 Lexington Dr Unit 4
Nearby cities
Nearby zip codes
Other Factoryville Topics
