Step into a high-end, open-concept sanctuary designed specifically for the modern Costa Mesa lifestyle. This stylish three-bedroom townhome offers a rare opportunity to own a residence reimagined by a notable designer featured on popular HGTV design shows, blending elite aesthetics with the mechanical integrity of a much newer home. This property represents a huge value in the current market for a fully remodeled three-bedroom residence. The interior makes a bold statement with stunning new wide-plank flooring in modern tones, designer lighting fixtures throughout, and a sleek, custom steel staircase railing that serves as the home’s architectural centerpiece. The chef’s kitchen is a true showstopper, featuring charcoal cabinetry, designer fixtures, quartz counters, and a striking hexagon tile backsplash that runs to the ceiling. It comes fully equipped with a gas range, a farmhouse sink, and a custom design wall featuring a wine fridge and integrated shelving. Beyond the designer finishes, this home offers unparalleled peace of mind through extensive recent infrastructure upgrades. Featuring a newer AC (2019) and a comprehensive heating and air quality overhaul in 2022, including 100% brand-new ductwork and the installation of a hospital-grade filtration (MERV 13) and air scrubber UV system to ensure elite air quality, parts are covered under warranty until 2032. The plumbing has been equally fortified; in 2025, a main sewer line replacement was completed using modern pipe-bursting technology, carrying a 12-year warranty. Additionally, all upstairs piping has been replaced, and the home features brand-new vinyl flooring and a contemporary main-level bathroom. The brand new 200 amp electrical panel upgrade also makes this home EV-ready. The living experience extends to a private, partially covered slate patio featuring a modern wood-plank accent wall, perfect for coastal evenings. Upstairs, the three bedrooms feature vinyl flooring (no carpet), new five-inch baseboards, and a master suite with a massive walk-in closet. Practicality meets luxury with a two-car garage plus an additional parking permit, newer dual-pane windows, and low HOA dues that conveniently include water and trash. Prime location by Vanguard University, Orange Coast College, and the OC Fairgrounds, with easy access to freeways and beaches. FHA and VA buyers welcome. Don't miss this chance to live in a resort-style community with access to pools, spas, and a clubhouse.
Sold for $890,000
Listed by: Compass • Holly McDonald • Contact: 949-438-4340
Bought with: Compass
$890,000
106 Lexington Ln, Costa Mesa, CA 92626
3beds
1,320sqft
Townhouse
Built in 1964
1,400 Square Feet Lot
$895,700 Zestimate®
$674/sqft
$3,899 Estimated rent
Home value
$895,700
$824,000 - $967,000
$3,899/mo
Zestimate® history
Owner options
List your home for rent
$3,899/mo
Rent Zestimate®
Find your next renter with Zillow Rental Manager. Plus, with online applications, you can quickly screen prospective tenants – for free.
$3,899/mo
Rent Zestimate®
Refinance and save
$6,094/mo
Est. payment
Refinancing to a lower rate could help reduce your monthly payments and save thousands over the life of the loan.
$6,094/mo
Est. payment
Explore your selling options
Work with a Zillow partner agent
Leverage their expertise and Zillow's premium Showcase listings to get your home seen by more buyers.
Get startedList with your own agent
Get your home in front of millions of buyers by listing it on Zillow.
Learn how to do itSell it yourself
Take full control of how buyers see your home on Zillow by listing For Sale by Owner (FSBO).
List your homeWhat's special
Contemporary main-level bathroomFarmhouse sinkHigh-end open-concept sanctuaryDesigner fixturesCharcoal cabinetryQuartz countersDesigner lighting fixtures throughout
Zillow last checked:
Listing updated:
Listed by:
Holly McDonald DRE #01892567 714-928-4682,
Compass
Bought with:
Jenna Martini, DRE #02068564
Compass
Source: CRMLS,MLS#: PW26040854 Originating MLS: California Regional MLS
Originating MLS: California Regional MLSFacts & features
Interior
Bedrooms & bathrooms
- Bedrooms: 3
- Bathrooms: 2
- Full bathrooms: 2
- Main level bathrooms: 1
Rooms
- Room types: Bedroom, Kitchen, Living Room, Primary Bedroom, Other
Bedroom
- Features: All Bedrooms Up
Bathroom
- Features: Full Bath on Main Level, Remodeled, Separate Shower, Tub Shower, Upgraded
Kitchen
- Features: Kitchen/Family Room Combo, Quartz Counters, Remodeled, Self-closing Cabinet Doors, Self-closing Drawers, Updated Kitchen
Other
- Features: Walk-In Closet(s)
Heating
- Central
Cooling
- Central Air
Appliances
- Included: Dishwasher, Gas Range, Range Hood, Water To Refrigerator
- Laundry: Laundry Closet
Features
- Breakfast Bar, Built-in Features, Ceiling Fan(s), Dry Bar, Open Floorplan, Pantry, Quartz Counters, Recessed Lighting, All Bedrooms Up, Walk-In Closet(s)
- Flooring: Tile, Wood
- Doors: Mirrored Closet Door(s), Panel Doors, Sliding Doors
- Windows: Double Pane Windows
- Has fireplace: No
- Fireplace features: None
- Common walls with other units/homes: 2+ Common Walls,No One Above,No One Below
Interior area
- Total interior livable area: 1,320 sqft
Property
Parking
- Total spaces: 4
- Parking features: Door-Multi, Garage, Guest, Permit Required
- Attached garage spaces: 2
- Uncovered spaces: 2
Features
- Levels: Two
- Stories: 2
- Entry location: 1
- Patio & porch: Covered, Patio
- Pool features: Association
- Has spa: Yes
- Spa features: Association
- Has view: Yes
- View description: Neighborhood
Lot
- Size: 1,400 Square Feet
- Features: Near Public Transit
Details
- Parcel number: 41916302
- Special conditions: Standard
Construction
Type & style
- Home type: Townhouse
- Architectural style: Modern
- Property subtype: Townhouse
- Attached to another structure: Yes
Condition
- Updated/Remodeled,Turnkey
- New construction: No
- Year built: 1964
Utilities & green energy
- Sewer: Public Sewer
- Water: Public
Community & HOA
Community
- Features: Street Lights, Sidewalks
- Security: Carbon Monoxide Detector(s), Smoke Detector(s)
- Subdivision: Monticello Townhomes (Mont)
HOA
- Has HOA: Yes
- Amenities included: Clubhouse, Pool, Spa/Hot Tub, Trash, Water
- HOA fee: $480 monthly
- HOA name: Monticello Townhomes
- HOA phone: 714-508-9070
Location
- Region: Costa Mesa
Financial & listing details
- Price per square foot: $674/sqft
- Tax assessed value: $656,186
- Annual tax amount: $7,756
- Date on market: 3/6/2026
- Cumulative days on market: 7 days
- Listing terms: Cash,Cash to New Loan,Conventional,FHA,Submit,VA Loan
Price history
| Date | Event | Price |
|---|---|---|
| 4/3/2026 | Sold | $890,000+1.3%$674/sqft |
Source:  CRMLS #PW26040854 Report a problem CRMLS #PW26040854 Report a problem | ||
| 3/26/2026 | Pending sale | $879,000$666/sqft |
Source: CRMLS #PW26040854 Report a problem | ||
| 3/14/2026 | Contingent | $879,000$666/sqft |
Source: CRMLS #PW26040854 Report a problem | ||
| 3/6/2026 | Listed for sale | $879,000+46.5%$666/sqft |
Source: CRMLS #PW26040854 Report a problem | ||
| 12/18/2019 | Sold | $600,000+0.3%$455/sqft |
Source:  CRMLS #PW19250183 Report a problem CRMLS #PW19250183 Report a problem | ||
| 10/31/2019 | Pending sale | $598,500$453/sqft |
Source: Villa Real Estate #PW19250183 Report a problem | ||
| 10/25/2019 | Listed for sale | $598,500+31.5%$453/sqft |
Source: Villa Real Estate #PW19250183 Report a problem | ||
| 8/21/2019 | Sold | $455,000+4.6%$345/sqft |
Source: CRMLS #PW19183145 Report a problem | ||
| 8/7/2019 | Pending sale | $435,000$330/sqft |
Source: Villa Real Estate #PW19183145 Report a problem | ||
| 8/2/2019 | Listed for sale | $435,000+234.6%$330/sqft |
Source: Villa Real Estate #PW19183145 Report a problem | ||
| 3/2/1998 | Sold | $130,000$98/sqft |
Source: Public Record Report a problem | ||
Public tax history
| Year | Property taxes | Tax assessment |
|---|---|---|
| 2025 | $7,756 +1.9% | $656,186 +2% |
| 2024 | $7,608 +2.8% | $643,320 +2% |
| 2023 | $7,398 +2.1% | $630,706 +2% |
| 2022 | $7,245 +2.2% | $618,340 +2% |
| 2021 | $7,091 -24.1% | $606,216 +1% |
| 2020 | $9,342 +33.3% | $600,000 +222.5% |
| 2019 | $7,009 +166.3% | $186,072 +2% |
| 2018 | $2,632 +6.7% | $182,424 +2% |
| 2017 | $2,467 | $178,848 +2% |
| 2016 | $2,467 +2% | $175,342 +1.5% |
| 2015 | $2,419 +3.3% | $172,709 +2% |
| 2014 | $2,343 | $169,326 +0.5% |
| 2013 | -- | $168,561 +2% |
| 2012 | -- | $165,256 +2% |
| 2011 | -- | $162,016 +0.8% |
| 2010 | -- | $160,806 -0.2% |
| 2009 | -- | $161,189 +2% |
| 2008 | -- | $158,029 +2% |
| 2007 | -- | $154,931 +2% |
| 2006 | -- | $151,894 +2% |
| 2005 | -- | $148,916 +2% |
| 2004 | -- | $145,997 +1.9% |
| 2003 | -- | $143,322 +2% |
| 2002 | -- | $140,512 +2% |
| 2001 | $1,631 +3% | $137,757 +2% |
| 2000 | $1,583 | $135,056 |
Find assessor info on the county website
Neighborhood: 92626
Nearby homes
- $814,3003 bd2 ba1.2k sqft108 Lexington Ln, Costa Mesa, CA 92626Off Market
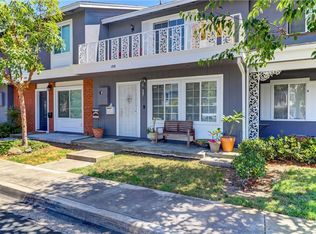
- $910,9004 bd2 ba1.4k sqft104 Lexington Ln, Costa Mesa, CA 92626Off Market

- $962,9003 bd2 ba1.1k sqft110 Lexington Ln, Costa Mesa, CA 92626Off Market
- $995,8003 bd2 ba1.3k sqft112 Lexington Ln, Costa Mesa, CA 92626Off Market
- $896,9003 bd2 ba1.2k sqft114 Lexington Ln, Costa Mesa, CA 92626Off Market
- $926,7003 bd2 ba1.1k sqft116 Lexington Ln, Costa Mesa, CA 92626Off Market
- $851,0003 bd2 ba1.2k sqft107 Lexington Ln, Costa Mesa, CA 92626Off Market
- $831,2003 bd1 ba1.3k sqft109 Lexington Ln, Costa Mesa, CA 92626Off Market
Nearby schools
GreatSchools rating
- 6/10College Park Elementary SchoolGrades: K-6Distance: 0.3 mi
- 5/10Costa Mesa High SchoolGrades: 7-12Distance: 0.7 mi
Schools provided by the listing agent
- Elementary: College Park
- Middle: Costa Mesa
- High: Costa Mesa
Source: CRMLS. This data may not be complete. We recommend contacting the local school district to confirm school assignments for this home.
Get a cash offer in 3 minutes
Find out how much your home could sell for in as little as 3 minutes with a no-obligation cash offer.
Estimated market value
$895,700
Get a cash offer in 3 minutes
Find out how much your home could sell for in as little as 3 minutes with a no-obligation cash offer.
Estimated market value
$895,700
- California
- Orange County
- Costa Mesa
- 92626
- 106 Lexington Ln
Nearby cities
Nearby zip codes
Other Costa Mesa Topics
