Better than new and ready now. Welcome to Liberty Hall, where modern design, thoughtful upgrades, elevated ceilings, and over 4,000 square feet of living space come together on a private 1.5+ acre homesite filled with natural light. From the moment you enter, the home feels open and inviting, with a layout designed for the way you actually live. The kitchen anchors the main level with a large center island and counter space, a wall oven with a separate microwave, ENERGY STAR appliances, and a butler’s pantry. The kitchen flows seamlessly into the main living area, complete with a gas fireplace and expansive windows. A private main-level office offers the ideal work-from-home setting, complemented by an additional flex room suited for dining or entertaining, creating defined yet connected spaces that enhance the home’s open and functional design. Upstairs, the primary suite is a true retreat with a spa-like bath featuring fixture, flooring, and tile upgrades with shower, and walk-in closets. A secondary bedroom includes its own en suite bath, while two additional bedrooms are served by a well-appointed hall bath. The upper-level living area creates a perfect second lounge, media space, or playroom, adding flexibility that adapts with your needs. The walkout basement offers a daylit and expansive recreation room, along with two large unfinished areas. One is already positioned for a future legal bedroom with en suite bath rough-ins, while the other provides generous space for storage, a home gym, or additional customization. The fully insulated garage features an epoxy floor, and the extended driveway allows for ample additional parking. Set on over 1.5 acres, the property offers the space and privacy buyers are searching for without the wait of new construction. A rare opportunity to own in a sought-after community where newer homes are trending higher in value, offering both immediate enjoyment and long-term potential.
Sold for $815,000
Zestimate®
$815,000
106 Liberty Garden Ln, Fredericksburg, VA 22406
4beds
4,025sqft
Single Family Residence
Built in 2023
1.53 Acres Lot
$815,000 Zestimate®
$202/sqft
$4,197 Estimated rent
Home value
$815,000
$766,000 - $864,000
$4,197/mo
Zestimate® history
Owner options
List your home for rent
$4,197/mo
Rent Zestimate®
Find your next renter with Zillow Rental Manager. Plus, with online applications, you can quickly screen prospective tenants – for free.
$4,197/mo
Rent Zestimate®
Refinance and save
$5,554/mo
Est. payment
Refinancing to a lower rate could help reduce your monthly payments and save thousands over the life of the loan.
$5,554/mo
Est. payment
Explore your selling options
Work with a Zillow partner agent
Leverage their expertise and Zillow's premium Showcase listings to get your home seen by more buyers.
Get startedList with your own agent
Get your home in front of millions of buyers by listing it on Zillow.
Learn how to do itSell it yourself
Take full control of how buyers see your home on Zillow by listing For Sale by Owner (FSBO).
List your homeWhat's special
Gas fireplacePrivate main-level officeWell-appointed hall bathModern designDefined yet connected spacesElevated ceilingsThoughtful upgrades
Zillow last checked:
Listing updated:
Listed by:
Payton Polychrones 703-565-8462,
Samson Properties
Bought with:
Mikey Carroll, 0225257232
Keller Williams Capital Properties
Source: Bright MLS,MLS#: VAST2048310
Facts & features
Interior
Bedrooms & bathrooms
- Bedrooms: 4
- Bathrooms: 4
- Full bathrooms: 3
- 1/2 bathrooms: 1
- Main level bathrooms: 1
Rooms
- Room types: Living Room, Bedroom 2, Bedroom 3, Bedroom 4, Kitchen, Family Room, Bedroom 1, Exercise Room, Great Room, Office, Storage Room, Bathroom 1, Bathroom 2, Bathroom 3, Half Bath
Bedroom 1
- Level: Upper
Bedroom 2
- Level: Upper
Bedroom 3
- Level: Upper
Bedroom 4
- Level: Upper
Bathroom 1
- Level: Upper
Bathroom 2
- Level: Upper
Bathroom 3
- Level: Upper
Exercise room
- Level: Lower
Family room
- Level: Lower
Great room
- Level: Main
Half bath
- Level: Main
Kitchen
- Level: Main
Living room
- Level: Main
Office
- Level: Main
Storage room
- Level: Lower
Heating
- Forced Air, Natural Gas
Cooling
- None, Electric
Appliances
- Included: Microwave, Cooktop, Dishwasher, Disposal, Dryer, Exhaust Fan, Oven, Refrigerator, Stainless Steel Appliance(s), Washer, Water Heater, Gas Water Heater
- Laundry: Dryer In Unit, Washer In Unit, Upper Level
Features
- Breakfast Area, Butlers Pantry, Pantry, Primary Bath(s), Recessed Lighting, Walk-In Closet(s), Upgraded Countertops, Open Floorplan, Kitchen - Gourmet, Kitchen Island, Kitchen - Table Space, 9'+ Ceilings, High Ceilings
- Flooring: Wood, Ceramic Tile, Carpet
- Windows: Window Treatments
- Basement: Full,Finished,Interior Entry,Exterior Entry,Rear Entrance,Rough Bath Plumb,Space For Rooms,Workshop,Windows
- Number of fireplaces: 1
Interior area
- Total structure area: 4,511
- Total interior livable area: 4,025 sqft
- Finished area above ground: 3,082
- Finished area below ground: 943
Property
Parking
- Total spaces: 12
- Parking features: Storage, Garage Faces Side, Garage Door Opener, Inside Entrance, Oversized, Attached, Driveway, On Street
- Attached garage spaces: 2
- Uncovered spaces: 10
Accessibility
- Accessibility features: None
Features
- Levels: Three
- Stories: 3
- Pool features: None
Lot
- Size: 1.53 Acres
- Features: Rural
Details
- Additional structures: Above Grade, Below Grade
- Parcel number: 36M 22
- Zoning: A1
- Special conditions: Standard
Construction
Type & style
- Home type: SingleFamily
- Architectural style: Craftsman
- Property subtype: Single Family Residence
Materials
- Brick, Vinyl Siding
- Foundation: Slab
- Roof: Architectural Shingle
Condition
- Excellent
- New construction: No
- Year built: 2023
Utilities & green energy
- Sewer: Private Septic Tank
- Water: Well
- Utilities for property: Fiber Optic
Community & HOA
Community
- Subdivision: Liberty Hall
HOA
- Has HOA: Yes
- Services included: Common Area Maintenance, Snow Removal, Sewer, Road Maintenance, Reserve Funds, Management
- HOA fee: $700 semi-annually
Location
- Region: Fredericksburg
Financial & listing details
- Price per square foot: $202/sqft
- Tax assessed value: $746,100
- Annual tax amount: $6,989
- Date on market: 4/24/2026
- Listing agreement: Exclusive Right To Sell
- Listing terms: Cash,Contract,Conventional,FHA,VA Loan,VHDA
- Ownership: Fee Simple
Price history
| Date | Event | Price |
|---|---|---|
| 7/1/2026 | Sold | $815,000+1.9%$202/sqft |
Source:  Bright MLS #VAST2048310 Report a problem Bright MLS #VAST2048310 Report a problem | ||
| 5/20/2026 | Contingent | $800,000$199/sqft |
Source: Bright MLS #VAST2048310 Report a problem | ||
| 4/24/2026 | Listed for sale | $800,000+6.5%$199/sqft |
Source: Bright MLS #VAST2048310 Report a problem | ||
| 10/19/2023 | Sold | $751,170$187/sqft |
Source: Public Record Report a problem | ||
Public tax history
| Year | Property taxes | Tax assessment |
|---|---|---|
| 2025 | $6,891 +3.4% | $746,100 |
| 2024 | $6,667 +810.3% | $746,100 +381.4% |
| 2023 | $732 | $155,000 |
| 2022 | -- | -- |
Find assessor info on the county website
Neighborhood: 22406
Nearby homes
- $851,5354 bd3 ba2.7k sqft104 Liberty Garden Ln, Fredericksburg, VA 22406Sold
- $922,6454 bd4 ba4.3k sqft108 Liberty Garden Ln, Fredericksburg, VA 22406Sold
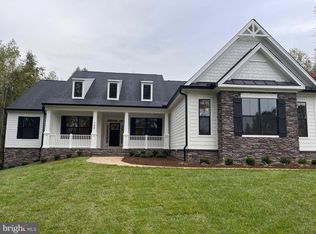
- $1,024,230-- bd-- ba-- sqft110 Liberty Garden Ln, Fredericksburg, VA 22406Sold
- $994,2005 bd5 ba3.7k sqft102 Liberty Garden Ln, Fredericksburg, VA 22406Off Market
- $863,5344 bd4 ba3.7k sqft112 Liberty Garden Ln, Fredericksburg, VA 22406Sold
- $1,209,1004 bd5 ba4.2k sqft403 Liberty Hall Dr, Fredericksburg, VA 22406Off Market
- $903,6003 bd3 ba2.8k sqft103 Liberty Garden Ln, Fredericksburg, VA 22406Off Market
- $863,3325 bd5 ba3.7k sqft114 Liberty Garden Ln, Fredericksburg, VA 22406Sold
Nearby schools
GreatSchools rating
- 8/10Hartwood Elementary SchoolGrades: K-5Distance: 3.5 mi
- 6/10T. Benton Gayle Middle SchoolGrades: 6-8Distance: 1.4 mi
- 5/10Colonial Forge High SchoolGrades: 9-12Distance: 4.3 mi
Schools provided by the listing agent
- District: Stafford County Public Schools
Source: Bright MLS. This data may not be complete. We recommend contacting the local school district to confirm school assignments for this home.
Get a cash offer in 3 minutes
Find out how much your home could sell for in as little as 3 minutes with a no-obligation cash offer.
Estimated market value
$815,000
Get a cash offer in 3 minutes
Find out how much your home could sell for in as little as 3 minutes with a no-obligation cash offer.
Estimated market value
$815,000
- Virginia
- Stafford County
- Fredericksburg
- 22406
- 106 Liberty Garden Ln
Nearby cities
Nearby neighborhoods
Nearby zip codes
Other Fredericksburg Topics
