Skip main navigation
Closed
  • $490,000

    106 Lighthouse Cv SW, Adairsville, GA 30103

    5beds
    3,888sqft
    Single Family Residence, Residential
    Built in 2021
    0.95 Acres Lot
    $511,900 Zestimate®
    $126/sqft
    $3,038 Estimated rent

    Home value

    $511,900

    Estimated sales range

    Not available

    $3,038/mo

    Zestimate® history
    Loading
    Loading...

    Owner options

    List your home for rent

    $3,038/mo

    Rent Zestimate®

    Find your next renter with Zillow Rental Manager. Plus, with online applications, you can quickly screen prospective tenants – for free.

    Learn more

    $3,038/mo

    Rent Zestimate®

    Refinance and save

    $2,897/mo

    Est. payment

    Refinancing to a lower rate could help reduce your monthly payments and save thousands over the life of the loan.

    See today's rates

    $2,897/mo

    Est. payment

    Explore your selling options

    Work with a Zillow partner agent

    Leverage their expertise and Zillow's premium Showcase listings to get your home seen by more buyers.

    Get started

    List with your own agent

    Get your home in front of millions of buyers by listing it on Zillow.

    Learn how to do it

    Sell it yourself

    Take full control of how buyers see your home on Zillow by listing For Sale by Owner (FSBO).

    List your home

    What's special

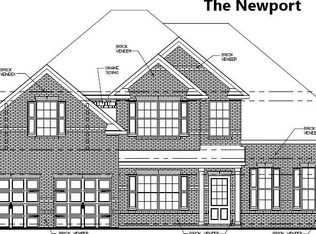
    The opportunity of a lifetime in The Landing at Millers Ferry! This is a rare chance to own this stunning 5bedroom-3 bath with unfinished full basement home at an extraordinary value, sitting on a beautifully elevated picturesque corner lot that's just shy of an acre! Featuring mountain views with just the right blend of comfort, style and luxury, which checks all the boxes and then some! From the inviting covered front porch to the open sunlit inside layout, every detail welcomes you home! Inside step into an open move in ready, freshly painted floor plan featuring rich engineered hardwood floors on main level, formal dining room with elegant coffered ceiling, flexible living space or home office and a main level guest suite. Spacious family room with fireplace is ideal for both intimate nights in as well as upscale entertaining. Bright modern kitchen which features granite countertops, subway tile backsplash, stainless appliances and walk-in panty. A center island that’s ready for showcasing barstools under pendant lighting is perfect for casual meals or entertaining. Owner’s Suite is a peaceful retreat offering two oversized walk-in closets, spa style bath with tub, tiled walk-in shower and double vanities. Three additional nice size bedrooms help finish the upstairs along with a double vanity bath in secondary bathroom which makes for easy living. Upstairs laundry room is complete with washer and dryer that remain that adds convenience to an all ready busy lifestyle. Best part…A full unfinished walkout basement that is your blank canvas giving you the freedom to customize anyway you want! Covered deck with beautiful wooded views allows you to bask in the sights and sounds of the seasons while enjoying peace and tranquillity. All this affords you the opportunity of a lifetime! ADDED BONUS******7 STAR HOME WARRANTY INCLUDED******

    Zillow last checked:

    Listing updated:

    Listing Provided by:

    CARLA R ROBINSON,

    Berkshire Hathaway HomeServices Georgia Properties

    Bought with:

    Derick Mauldin, 176517

    Asher Realty, Inc

    Source: FMLS GA,MLS#: 7608463MLS Logo

    Facts & features

    Interior

    Bedrooms & bathrooms
    • Bedrooms: 5
    • Bathrooms: 3
    • Full bathrooms: 3
    • Main level bathrooms: 1
    • Main level bedrooms: 1
    Primary bedroom
    • Features: In-Law Floorplan, Oversized Master
    • Level: In-Law Floorplan, Oversized Master
    Bedroom
    • Features: In-Law Floorplan, Oversized Master
    Primary bathroom
    • Features: Separate His/Hers, Separate Tub/Shower, Soaking Tub
    Dining room
    • Features: Separate Dining Room
    Kitchen
    • Features: Breakfast Bar, Cabinets White, Kitchen Island, Pantry, Pantry Walk-In, Stone Counters, View to Family Room
    Heating
    • Electric, Heat Pump
    Cooling
    • Ceiling Fan(s), Central Air, Heat Pump
    Appliances
    • Included: Dishwasher, Dryer, Electric Range, Electric Water Heater, Range Hood, Refrigerator, Washer
    • Laundry: Laundry Room, Upper Level
    Features
    • Entrance Foyer 2 Story, High Ceilings 9 ft Main, High Ceilings 9 ft Upper, His and Hers Closets, Tray Ceiling(s), Walk-In Closet(s)
    • Flooring: Carpet, Wood
    • Windows: Storm Window(s)
    • Basement: Daylight,Exterior Entry,Full,Interior Entry,Unfinished,Walk-Out Access
    • Attic: Permanent Stairs
    • Number of fireplaces: 1
    • Fireplace features: Factory Built, Family Room
    • Common walls with other units/homes: No Common Walls
    Interior area
    • Total structure area: 3,888
    • Total interior livable area: 3,888 sqft
    • Finished area above ground: 2,752
    • Finished area below ground: 0

    Property

    Parking
    • Parking features: Attached, Driveway, Garage Door Opener, Garage Faces Front, Kitchen Level
    • Has attached garage: Yes
    • Has uncovered spaces: Yes
    Accessibility
    • Accessibility features: None
    Features
    • Levels: Two
    • Stories: 2
    • Patio & porch: Covered, Deck
    • Exterior features: Garden, Rain Gutters
    • Pool features: None
    • Spa features: None
    • Fencing: None
    • Has view: Yes
    • View description: Mountain(s), Trees/Woods
    • Waterfront features: None
    • Body of water: None
    Lot
    • Size: 0.95 Acres
    • Features: Back Yard, Corner Lot, Front Yard, Landscaped, Sloped, Wooded
    Details
    • Additional structures: Garage(s)
    • Additional parcels included: 000
    • Parcel number: 048 172
    • Other equipment: None
    • Horse amenities: None

    Construction

    Type & style
    • Home type: SingleFamily
    • Architectural style: Traditional
    • Property subtype: Single Family Residence, Residential
    Materials
    • Brick Front, HardiPlank Type
    • Foundation: Concrete Perimeter
    • Roof: Composition
    Condition
    • Resale
    • New construction: No
    • Year built: 2021

    Utilities & green energy

    • Electric: 220 Volts, 220 Volts in Laundry
    • Sewer: Septic Tank
    • Water: Public
    • Utilities for property: Cable Available, Electricity Available, Underground Utilities, Water Available
    Green energy
    • Energy efficient items: None
    • Energy generation: None

    Community & neighborhood

    Security
    • Security features: Carbon Monoxide Detector(s), Fire Alarm
    Community
    • Community features: Clubhouse, Playground, Pool
    Location
    • Region: Adairsville
    • Subdivision: The Landings At Millers Ferry

    HOA & financial

    HOA
    • Has HOA: No

    Other

    Other facts
    • Ownership: Fee Simple
    • Road surface type: Asphalt

    Price history

    DateEventPrice
    8/29/2025Sold$490,000-3%$126/sqft
    Source: FMLS GA #7608463 Report a problem
    7/28/2025Pending sale$504,900$130/sqft
    Source: GAMLS #10555980 Report a problem
    7/2/2025Listed for sale$504,900-3.8%$130/sqft
    Source: GAMLS #10555980 Report a problem
    7/1/2025Listing removed$524,900$135/sqft
    Source: GAMLS #10487549 Report a problem
    5/14/2025Price change$524,900-4.5%$135/sqft
    Source: GAMLS #10487549 Report a problem
    5/8/2025Listed for sale$549,900$141/sqft
    Source: FMLS GA #7547918 Report a problem
    5/7/2025Pending sale$549,900$141/sqft
    Source: FMLS GA #7547918 Report a problem
    4/29/2025Price change$549,900-4.3%$141/sqft
    Source: GAMLS #10487549 Report a problem
    3/27/2025Listed for sale$574,900+51.2%$148/sqft
    Source: FMLS GA #7547918 Report a problem
    8/7/2021Listing removed$380,130$98/sqft
    Source: GAMLS #8892789 Report a problem
    8/5/2021Listed for sale$380,130$98/sqft
    Source: GAMLS #8892789 Report a problem
    6/4/2021Contingent$380,130$98/sqft
    Source: GAMLS #8892789 Report a problem
    2/3/2021Pending sale$380,130$98/sqft
    Source: GAMLS #8892789 Report a problem
    12/17/2020Price change$380,130+0.5%$98/sqft
    Source: GAMLS #8892789 Report a problem
    11/20/2020Listed for sale$378,130$97/sqft
    Source: ERA Prime Real Estate #6808284 Report a problem

    Public tax history

    Tax history is unavailable.

    Neighborhood: 30103

    Nearby schools

    GreatSchools rating
    Schools provided by the listing agent
    • Elementary: Swain
    • Middle: Ashworth
    • High: Gordon Central

    Source: FMLS GA. This data may not be complete. We recommend contacting the local school district to confirm school assignments for this home.

    Get a cash offer in 3 minutes
    Find out how much your home could sell for in as little as 3 minutes with a no-obligation cash offer.
    Estimated market value
    $511,900
    Get a cash offer in 3 minutes
    Find out how much your home could sell for in as little as 3 minutes with a no-obligation cash offer.
    Estimated market value
    $511,900