Multiple Offer Situation - Seller is requesting highest/best offers to be submitted by 12:00pm on 8/3/2025. Move-in ready and freshly updated! This charming 3-bedroom, 2-bath home on a level lot is located just outside city limits with no city taxes. You'll enjoy peaceful living with quick access to everything Johnson City or Elizabethton has to offer. Inside, you'll find fresh paint throughout, newer flooring, and a clean well-maintained interior. The septic system was just pumped, making this home truly turn-key. Outside, enjoy a fully fenced yard, ideal for pets or play, plus a storage building for all your tools and extras. Whether you're looking for a great starter home, downsizing, or seeking a solid investment property, this one checks all the boxes!
Sold for $126,001
$126,001
106 Lillian Ln, Johnson City, TN 37601
3beds
960sqft
Single Family Residence, Residential, Manufactured Home
Built in 1987
6,969 Square Feet Lot
$130,300 Zestimate®
$131/sqft
$1,079 Estimated rent
Home value
$130,300
$85,000 - $199,000
$1,079/mo
Zestimate® history
Owner options
List your home for rent
$1,079/mo
Rent Zestimate®
Find your next renter with Zillow Rental Manager. Plus, with online applications, you can quickly screen prospective tenants – for free.
$1,079/mo
Rent Zestimate®
Refinance and save
$787/mo
Est. payment
Refinancing to a lower rate could help reduce your monthly payments and save thousands over the life of the loan.
$787/mo
Est. payment
Explore your selling options
Work with a Zillow partner agent
Leverage their expertise and Zillow's premium Showcase listings to get your home seen by more buyers.
Get startedList with your own agent
Get your home in front of millions of buyers by listing it on Zillow.
Learn how to do itSell it yourself
Take full control of how buyers see your home on Zillow by listing For Sale by Owner (FSBO).
List your homeWhat's special
Fully fenced yardStorage buildingClean well-maintained interiorLevel lotNewer flooring
Zillow last checked:
Listing updated:
Listed by:
Alexa Frado 423-484-3084,
True North Real Estate,
Danny Frado 423-350-2340,
True North Real Estate
Bought with:
Nicole Aheron, 380988
Bridge Pointe Real Estate Jonesborough
Source: TVRMLS,MLS#: 9983941
Facts & features
Interior
Bedrooms & bathrooms
- Bedrooms: 3
- Bathrooms: 2
- Full bathrooms: 2
Heating
- Heat Pump
Cooling
- Heat Pump
Appliances
- Included: Built-In Electric Oven, Dishwasher, Dryer, Microwave, Refrigerator, Washer
- Laundry: Electric Dryer Hookup, Washer Hookup
Features
- Flooring: Laminate
Interior area
- Total structure area: 960
- Total interior livable area: 960 sqft
Property
Parking
- Parking features: Driveway
- Has uncovered spaces: Yes
Features
- Levels: One
- Stories: 1
- Patio & porch: Back, Front Porch
- Fencing: Full
Lot
- Size: 6,969 Square Feet
- Dimensions: 100M x 68M IRR
- Topography: Level
Details
- Additional structures: Storage
- Parcel number: 063m B 005.00
- Zoning: Residential
Construction
Type & style
- Home type: MobileManufactured
- Architectural style: Ranch
- Property subtype: Single Family Residence, Residential, Manufactured Home
Materials
- Aluminum Siding
- Roof: Shingle
Condition
- Above Average
- New construction: No
- Year built: 1987
Utilities & green energy
- Sewer: Septic Tank
- Water: Public
Community & HOA
Community
- Subdivision: Not Listed
HOA
- Has HOA: No
Location
- Region: Johnson City
Financial & listing details
- Price per square foot: $131/sqft
- Tax assessed value: $60,900
- Annual tax amount: $332
- Date on market: 8/1/2025
- Listing terms: Cash,Conventional,FHA,VA Loan
- Body type: Double Wide
Price history
| Date | Event | Price |
|---|---|---|
| 8/29/2025 | Sold | $126,001+14.5%$131/sqft |
Source: TVRMLS #9983941 Report a problem | ||
| 8/3/2025 | Pending sale | $110,000$115/sqft |
Source: TVRMLS #9983941 Report a problem | ||
| 8/1/2025 | Listed for sale | $110,000+175%$115/sqft |
Source: TVRMLS #9983941 Report a problem | ||
| 2/2/2018 | Sold | $40,000$42/sqft |
Source: TVRMLS #395251 Report a problem | ||
| 1/24/2018 | Pending sale | $40,000$42/sqft |
Source: MOUNTAIN AIRE REALTY, LLC #395251 Report a problem | ||
| 1/11/2018 | Price change | $40,000-20%$42/sqft |
Source: MOUNTAIN AIRE REALTY, LLC #395251 Report a problem | ||
| 1/3/2018 | Pending sale | $50,000$52/sqft |
Source: MOUNTAIN AIRE REALTY, LLC #395251 Report a problem | ||
| 12/23/2017 | Listed for sale | $50,000$52/sqft |
Source: MOUNTAIN AIRE REALTY, LLC #395251 Report a problem | ||
| 11/7/2017 | Pending sale | $50,000$52/sqft |
Source: MOUNTAIN AIRE REALTY, LLC #395251 Report a problem | ||
| 11/7/2017 | Listed for sale | $50,000+6.4%$52/sqft |
Source: MOUNTAIN AIRE REALTY, LLC #395251 Report a problem | ||
| 8/9/2005 | Sold | $47,000+27%$49/sqft |
Source: Public Record Report a problem | ||
| 9/4/1996 | Sold | $37,000$39/sqft |
Source: Public Record Report a problem | ||
Public tax history
| Year | Property taxes | Tax assessment |
|---|---|---|
| 2025 | $332 +5.2% | $15,225 +5.2% |
| 2024 | $316 | $14,475 |
| 2023 | $316 +7.4% | $14,475 |
| 2022 | $294 | $14,475 |
| 2021 | -- | $14,475 +29% |
| 2020 | $277 | $11,225 |
| 2019 | $277 | $11,225 |
| 2018 | $277 +0.1% | $11,225 |
| 2017 | $277 +0.7% | $11,225 |
| 2016 | $275 0% | $11,225 |
| 2015 | $275 -6.1% | $11,225 -6.1% |
| 2014 | $293 +5.1% | $11,950 0% |
| 2013 | $279 +8.4% | $11,953 |
| 2012 | $257 -0.1% | $11,953 |
| 2011 | $257 -5.6% | $11,953 |
| 2010 | $273 +29.1% | $11,953 +29.1% |
| 2009 | $211 +2.7% | $9,261 |
| 2008 | $206 +5.7% | $9,261 |
| 2007 | $194 | $9,261 |
| 2006 | $194 -18% | $9,261 |
| 2005 | $237 +20.6% | $9,261 +20.6% |
| 2004 | $197 +16.9% | $7,681 +1.4% |
| 2002 | $168 | $7,578 |
| 2001 | -- | $7,578 -75% |
| 2000 | -- | $30,310 |
Find assessor info on the county website
Neighborhood: 37601
Nearby homes
- $23,900-- bd-- ba552 sqft107 Renee Dr, Johnson City, TN 37601Off Market
- $175,700-- bd2 ba1.8k sqft102 Lillian Ln, Johnson City, TN 37601Off Market
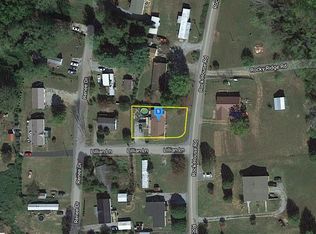
- $13,000-- bd-- ba684 sqft107 Lillian Ln, Johnson City, TN 37601Off Market
- $223,400-- bd2 ba1.5k sqft116 Renee Dr, Johnson City, TN 37601Off Market
- $179,100-- bd2 ba1.6k sqft254 Rockhouse Rd, Johnson City, TN 37601Off Market
- $36,800-- bd-- ba-- sqft116 Renee Dr, Johnson city, TN 37601Off Market
- $16,400-- bd-- ba720 sqft103 Lillian Ln, Johnson City, TN 37601Off Market
- $37,200-- bd-- ba924 sqft112 Renee Dr, Johnson City, TN 37601Off Market
Nearby schools
GreatSchools rating
- 7/10Happy Valley Middle SchoolGrades: 5-8Distance: 3 mi
- 4/10Happy Valley High SchoolGrades: 9-12Distance: 3.1 mi
- 8/10Happy Valley Elementary SchoolGrades: PK-4Distance: 3 mi
Schools provided by the listing agent
- Elementary: Happy Valley
- Middle: Happy Valley
- High: Happy Valley
Source: TVRMLS. This data may not be complete. We recommend contacting the local school district to confirm school assignments for this home.
- Tennessee
- Carter County
- Johnson City
- 37601
- 106 Lillian Ln
Nearby cities
Nearby neighborhoods
Nearby zip codes
Other Johnson City Topics
