Skip main navigation
Closed
  • $296,000

    106 Limehouse Dr, Ladson, SC 29456

    3beds
    1,150sqft
    Single Family Residence
    Built in 1975
    9,147 Square Feet Lot
    $296,000 Zestimate®
    $257/sqft
    $1,855 Estimated rent

    Home value

    $296,000

    $281,000 - $311,000

    $1,855/mo

    Zestimate® history
    Loading
    Loading...

    Owner options

    List your home for rent

    $1,855/mo

    Rent Zestimate®

    Find your next renter with Zillow Rental Manager. Plus, with online applications, you can quickly screen prospective tenants – for free.

    Learn more

    $1,855/mo

    Rent Zestimate®

    Refinance and save

    $1,733/mo

    Est. payment

    Refinancing to a lower rate could help reduce your monthly payments and save thousands over the life of the loan.

    See today's rates

    $1,733/mo

    Est. payment

    Explore your selling options

    Work with a Zillow partner agent

    Leverage their expertise and Zillow's premium Showcase listings to get your home seen by more buyers.

    Get started

    List with your own agent

    Get your home in front of millions of buyers by listing it on Zillow.

    Learn how to do it

    Sell it yourself

    Take full control of how buyers see your home on Zillow by listing For Sale by Owner (FSBO).

    List your home

    What's special

    Ranch styleSpacious fencedCozy kitchenSmooth ceilingsCarpeted master bedroomGranite counter topsEnsuite bathroom

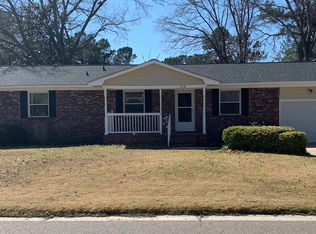
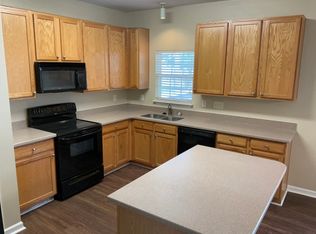
    Welcome to 106 Limehouse Drive in Ladson, SC! Just minutes away from the delightful downtown Summerville, this ranch style 3 bedroom, 2 bath home is nestled in a well established neighborhood with no HOA and in the Dorchester 2 School District. As you walk through the front door and into the family room, you are welcomed with glistening laminate wood flooring that extends into the dining room area as well as smooth ceilings. The cozy kitchen has been updated with stainless steel appliances and granite counter tops. It also has a quaint versatile area that could used as a breakfast nook. The carpeted master bedroom has an ensuite bathroom with a big walk-in tile shower. Enjoy entertaining friends and family in the spacious fenced in backyard while grilling out on the back patio. This houseEnjoy entertaining friends and family in the spacious fenced in backyard while grilling out on the back patio. This house is meant to be your home! Come see it today! **There are solar panels on the home and they will be paid off by the seller at closing.**

    This property is off market, which means it's not currently listed for sale or rent on Zillow. This may be different from what's available on other websites or public sources.
    Zillow last checked:

    Listing updated:

    Listed by:

    Jeff Cook Real Estate

    Bought with:

    The American Realty

    Source: CTMLS,MLS#: 23009152MLS Logo

    Facts & features

    Interior

    Bedrooms & bathrooms
    • Bedrooms: 3
    • Bathrooms: 2
    • Full bathrooms: 2
    Rooms
    • Room types: Family Room, Dining Room, Family, Separate Dining
    Heating
    • Electric
    Cooling
    • Central Air
    Appliances
    • Laundry: Electric Dryer Hookup, Washer Hookup
    Features
    • Flooring: Carpet, Laminate
    • Has fireplace: No
    Interior area
    • Total structure area: 1,150
    • Total interior livable area: 1,150 sqft

    Property

    Parking
    • Total spaces: 2
    • Parking features: Garage, Attached
    • Attached garage spaces: 2
    Features
    • Levels: One
    • Stories: 1
    • Patio & porch: Patio, Front Porch
    • Fencing: Perimeter,Privacy,Wood
    Lot
    • Size: 9,147 Square Feet
    • Dimensions: 74 x 124 x 75 x 124
    • Features: 0 - .5 Acre
    Details
    • Parcel number: 1540203003000

    Construction

    Type & style
    • Home type: SingleFamily
    • Architectural style: Ranch
    • Property subtype: Single Family Residence
    Materials
    • Brick Veneer
    • Foundation: Crawl Space
    • Roof: Architectural
    Condition
    • New construction: No
    • Year built: 1975

    Utilities & green energy

    • Sewer: Public Sewer
    • Water: Public
    • Utilities for property: Dominion Energy, Summerville CPW

    Community & HOA

    Community
    • Subdivision: Jamison Terrace
    Location
    • Region: Ladson

    Financial & listing details

    • Price per square foot: $257/sqft
    • Tax assessed value: $279,579
    • Annual tax amount: $1,996
    • Date on market: 4/26/2023
    • Listing terms: Any

    Price history

    DateEventPrice
    6/23/2023Sold$280,000+0.4%$243/sqft
    Source: CTMLS #23009152 Report a problem
    4/28/2023Contingent$279,000$243/sqft
    Source: CTMLS #23009152 Report a problem
    4/26/2023Listed for sale$279,000+77.7%$243/sqft
    Source: CTMLS #23009152 Report a problem
    6/6/2018Sold$157,000-1.8%$137/sqft
    Source: CTMLS #18009577 Report a problem
    4/7/2018Pending sale$159,900$139/sqft
    Source: Brand Name Real Estate #18009577 Report a problem
    4/7/2018Listed for sale$159,900+18.4%$139/sqft
    Source: Brand Name Real Estate #18009577 Report a problem
    3/4/2015Sold$135,000+134.8%$117/sqft
    Source: Public Record Report a problem
    4/11/2014Sold$57,500+130%$50/sqft
    Source: Public Record Report a problem
    8/18/2000Sold$25,000$22/sqft
    Source: Public Record Report a problem

    Public tax history

    YearProperty taxesTax assessment
    2024$1,996 +65.3%$11,183 +79.2%
    2023$1,208 +1.1%$6,240
    2022$1,194 $6,240
    2021$1,194 $6,240
    2020-- $6,240
    2019$1,065 $6,240 +92.6%
    2018$1,065 +15.3%$3,240
    2017$924 $3,240
    2016$924 $3,240
    2015-- $3,240 -96.6%
    2014-- $94,185 +1567%
    2013$1,935 $5,650
    2012-- $5,650
    2011-- $5,650
    2010-- $5,650 +15.1%
    2009-- $4,910
    2008-- $4,910
    2007-- $4,910
    2005-- $4,910 +46.6%
    2004-- $3,350
    2003-- $3,350
    2002-- $3,350
    2001-- $3,350
    Find assessor info on the county website

    Neighborhood: 29456

    Nearby schools

    GreatSchools rating
    Schools provided by the listing agent
    • Elementary: Dr. Eugene Sires Elementary
    • Middle: Oakbrook
    • High: Ashley Ridge

    Source: CTMLS. This data may not be complete. We recommend contacting the local school district to confirm school assignments for this home.

    Get a cash offer in 3 minutes
    Find out how much your home could sell for in as little as 3 minutes with a no-obligation cash offer.
    Estimated market value
    $296,000
    Get a cash offer in 3 minutes
    Find out how much your home could sell for in as little as 3 minutes with a no-obligation cash offer.
    Estimated market value
    $296,000