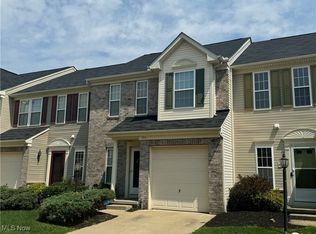
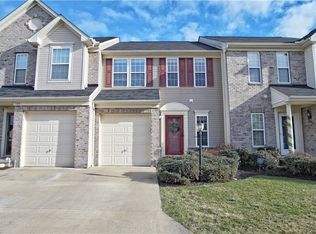
Welcome to maintenance-free living in the heart of Berea. This location boasts easy access to the highway as well as a very quick commute to the Cleveland-Hopkins Airport. Inside the home, you are welcomed by a humble foyer that directs you into an open-concept kitchen/living/dining room area. Enjoy family dinner while looking out a large sliding glass door that opens up to a beautiful custom-built deck. As you make your way upstairs you will be wowed by the size of all 3 bedrooms, including the master bedroom, which gives quite a luxurious feeling when you see the tray ceiling, large closet, and master bath that includes a full-size tub. The basement is finished and perfect for an in-home gym, a man cave, or a secondary living space. This townhome does have an attached 1-car garage. What a better way to start the new year than in this move-in-ready home!
Closed
Zillow last checked:
Listing updated:
Bought with:
Katy Boscia, 2021002898
Berkshire Hathaway HomeServices Professional Realty
Chris D Schlenkerman, 2003005232
Berkshire Hathaway HomeServices Professional Realty
Source: MLS Now,MLS#: 5006219 Originating MLS: Medina County Board of REALTORS
Originating MLS: Medina County Board of REALTORSPrice history
| Date | Event | Price |
|---|---|---|
| 1/23/2024 | Sold | $250,000+4.2%$124/sqft |
Source:  MLS Now #5006219 Report a problem MLS Now #5006219 Report a problem | ||
| 1/10/2024 | Pending sale | $240,000$119/sqft |
Source: MLS Now #5006219 Report a problem | ||
| 1/10/2024 | Listing removed | -- |
Source: MLS Now #5006219 Report a problem | ||
| 12/18/2023 | Pending sale | $240,000$119/sqft |
Source: MLS Now #5006219 Report a problem | ||
| 12/13/2023 | Listed for sale | $240,000+2.1%$119/sqft |
Source: MLS Now #5006219 Report a problem | ||
| 7/27/2023 | Sold | $235,000+4.5%$116/sqft |
Source: MLS Now #4459028 Report a problem | ||
| 6/26/2023 | Pending sale | $224,900$111/sqft |
Source: MLS Now #4459028 Report a problem | ||
| 6/25/2023 | Listing removed | -- |
Source: MLS Now #4459028 Report a problem | ||
| 6/17/2023 | Pending sale | $224,900$111/sqft |
Source: MLS Now #4459028 Report a problem | ||
| 6/14/2023 | Listed for sale | $224,900+60.6%$111/sqft |
Source: MLS Now #4459028 Report a problem | ||
| 5/12/2017 | Sold | $140,000+0.1%$69/sqft |
Source: Public Record Report a problem | ||
| 5/5/2017 | Pending sale | $139,900$69/sqft |
Source: Howard Hanna - Brunswick #3884789 Report a problem | ||
| 5/5/2017 | Listed for sale | $139,900$69/sqft |
Source: Howard Hanna - Brunswick #3884789 Report a problem | ||
| 3/17/2017 | Listing removed | $139,900$69/sqft |
Source: Howard Hanna - Brunswick #3884789 Report a problem | ||
| 3/16/2017 | Pending sale | $139,900$69/sqft |
Source: Howard Hanna - Brunswick #3884789 Report a problem | ||
| 3/14/2017 | Listed for sale | $139,900+3.7%$69/sqft |
Source: Howard Hanna - Brunswick #3884789 Report a problem | ||
| 8/20/2013 | Listing removed | $134,900$67/sqft |
Source: Howard Hanna - Brunswick #3404264 Report a problem | ||
| 6/18/2013 | Price change | $134,900-3.6%$67/sqft |
Source: Howard Hanna - Brunswick #3404264 Report a problem | ||
| 5/3/2013 | Listed for sale | $139,900+7.6%$69/sqft |
Source: Howard Hanna - Brunswick #3404264 Report a problem | ||
| 4/10/2008 | Sold | $130,000-21.2%$64/sqft |
Source: Public Record Report a problem | ||
| 3/12/2007 | Sold | $165,000+544.5%$82/sqft |
Source: Public Record Report a problem | ||
| 2/1/2007 | Sold | $25,600$13/sqft |
Source: Public Record Report a problem | ||

Get a cash offer in 3 minutes
Find out how much your home could sell for in as little as 3 minutes with a no-obligation cash offer.
Estimated market value
$277,200
