Skip main navigation
Sold for $365,000
  • $365,000

    106 Linda Ln, Colonial Beach, VA 22443

    3beds
    1,688sqft
    Single Family Residence
    Built in 2013
    0.28 Acres Lot
    $365,100 Zestimate®
    $216/sqft
    $2,350 Estimated rent

    Home value

    $365,100

    Estimated sales range

    Not available

    $2,350/mo

    Zestimate® history
    Loading
    Loading...

    Owner options

    List your home for rent

    $2,350/mo

    Rent Zestimate®

    Find your next renter with Zillow Rental Manager. Plus, with online applications, you can quickly screen prospective tenants – for free.

    Learn more

    $2,350/mo

    Rent Zestimate®

    Refinance and save

    $2,150/mo

    Est. payment

    Refinancing to a lower rate could help reduce your monthly payments and save thousands over the life of the loan.

    See today's rates

    $2,150/mo

    Est. payment

    Explore your selling options

    Work with a Zillow partner agent

    Leverage their expertise and Zillow's premium Showcase listings to get your home seen by more buyers.

    Get started

    List with your own agent

    Get your home in front of millions of buyers by listing it on Zillow.

    Learn how to do it

    Sell it yourself

    Take full control of how buyers see your home on Zillow by listing For Sale by Owner (FSBO).

    List your home

    What's special

    Single-level layoutLight welcoming atmosphereThree spacious bedroomsDesirable water-oriented subdivisionQuality updates
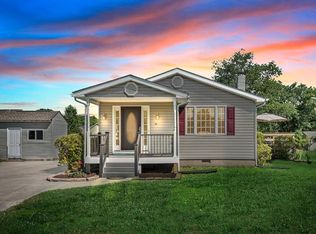
    PRICED TO SELL! QUICK CLOSE OPPORTUNITY! Seller is flexible and will consider all reasonable offers. Welcome to 106 Linda Lane in Colonial Beach, Virginia—a beautifully renovated 1,688 square foot rambler offering the perfect blend of comfort, style, and coastal charm. This move-in ready home features three spacious bedrooms and two full baths, thoughtfully updated and impeccably maintained to showcase its modern appeal. From the moment you step inside, you’ll appreciate the care and attention given to the renovations, creating a light, welcoming atmosphere that truly feels like home. Located in a desirable water-oriented subdivision just one block from the Potomac River, this property offers easy access to waterfront enjoyment, whether you love morning walks along the shore, boating, or simply soaking in the peaceful surroundings. The single-level layout provides comfortable everyday living with functional flow and generous room sizes, ideal for both relaxation and entertaining. With a quick settlement possible, this home is perfectly suited for buyers ready to make their move without delay. If you’re searching for a turnkey property near the water that combines quality updates, location, and value, 106 Linda Lane is ready to welcome you home.

    Zillow last checked:

    Listing updated:

    Listed by:

    Dennis Burks 301-643-7923,

    CENTURY 21 New Millennium,

    Listing Team: Burks & Sutten Team

    Bought with:

    Nikki Sigmon, 0225209444

    Coldwell Banker Elite

    Source: Bright MLS,MLS#: VAWE2010498MLS Logo

    Facts & features

    Interior

    Bedrooms & bathrooms
    • Bedrooms: 3
    • Bathrooms: 2
    • Full bathrooms: 2
    • Main level bathrooms: 2
    • Main level bedrooms: 3
    Primary bedroom
    • Features: Flooring - Carpet
    • Level: Main
    Bedroom 2
    • Features: Flooring - Carpet
    • Level: Main
    Bedroom 3
    • Features: Flooring - Carpet
    • Level: Main
    Bedroom 6
    • Level: Unspecified
    Primary bathroom
    • Features: Flooring - Luxury Vinyl Plank
    • Level: Main
    Bathroom 2
    • Features: Flooring - Luxury Vinyl Plank
    • Level: Main
    Breakfast room
    • Features: Flooring - Luxury Vinyl Plank
    • Level: Main
    Dining room
    • Features: Flooring - Luxury Vinyl Plank
    • Level: Main
    Family room
    • Features: Flooring - Luxury Vinyl Plank
    • Level: Main
    Foyer
    • Features: Flooring - Luxury Vinyl Plank
    • Level: Main
    Kitchen
    • Features: Flooring - Luxury Vinyl Plank
    • Level: Main
    Laundry
    • Features: Flooring - Luxury Vinyl Plank
    • Level: Main
    Heating
    • Heat Pump, Electric
    Cooling
    • Heat Pump, Central Air, Electric
    Appliances
    • Included: Dishwasher, Disposal, Ice Maker, Microwave, Refrigerator, Cooktop, Electric Water Heater
    • Laundry: Has Laundry, Main Level, Washer In Unit, Dryer In Unit, Laundry Room
    Features
    • Kitchen - Table Space, Primary Bath(s), Open Floorplan, Vaulted Ceiling(s)
    • Flooring: Luxury Vinyl, Carpet
    • Windows: Insulated Windows
    • Has basement: No
    • Has fireplace: No
    Interior area
    • Total structure area: 1,688
    • Total interior livable area: 1,688 sqft
    • Finished area above ground: 1,688

    Property

    Parking
    • Total spaces: 2
    • Parking features: Concrete, Driveway
    • Uncovered spaces: 2
    Accessibility
    • Accessibility features: None
    Features
    • Levels: One
    • Stories: 1
    • Patio & porch: Deck
    • Exterior features: Sidewalks
    • Pool features: None
    • Waterfront features: River
    • Body of water: Potomac River
    Lot
    • Size: 0.28 Acres
    Details
    • Additional structures: Above Grade
    • Parcel number: 3A4 1 60
    • Zoning: RESIDENTIAL
    • Special conditions: Standard

    Construction

    Type & style
    • Home type: SingleFamily
    • Architectural style: Ranch/Rambler
    • Property subtype: Single Family Residence
    Materials
    • Vinyl Siding
    • Foundation: Crawl Space
    • Roof: Shingle
    Condition
    • Excellent
    • New construction: No
    • Year built: 2013
    Details
    • Builder name: HAMLET HOMES CORP

    Utilities & green energy

    • Electric: 200+ Amp Service
    • Sewer: Public Sewer
    • Water: Public
    • Utilities for property: Cable Available, Phone Available, Sewer Available, Water Available

    Community & neighborhood

    Location
    • Region: Colonial Beach
    • Subdivision: Riverside Meadows

    Other

    Other facts
    • Listing agreement: Exclusive Right To Sell
    • Listing terms: Cash,Conventional,FHA,VA Loan,USDA Loan
    • Ownership: Fee Simple

    Price history

    DateEventPrice
    7/7/2026Sold$365,000-2.6%$216/sqft
    Source: Bright MLS #VAWE2010498 Report a problem
    7/3/2026Pending sale$374,900$222/sqft
    Source: Bright MLS #VAWE2010498 Report a problem
    5/23/2026Contingent$374,900$222/sqft
    Source: Bright MLS #VAWE2010498 Report a problem
    5/5/2026Price change$374,900-2.6%$222/sqft
    Source: Bright MLS #VAWE2010498 Report a problem
    3/24/2026Price change$385,000-2.5%$228/sqft
    Source: Bright MLS #VAWE2010498 Report a problem
    2/11/2026Listed for sale$395,000+36.2%$234/sqft
    Source: Bright MLS #VAWE2010498 Report a problem
    1/22/2026Sold$290,000+63.8%$172/sqft
    Source: Public Record Report a problem
    12/2/2013Sold$177,000+490%$105/sqft
    Source: Public Record Report a problem
    8/13/2013Sold$30,000$18/sqft
    Source: Public Record Report a problem

    Public tax history

    YearProperty taxesTax assessment
    2025$951 $226,500
    2024$951 +5%$226,500
    2023$906 $226,500
    2022$906 +4.4%$226,500 +22.6%
    2021$868 $184,700
    2020$868 -25.4%$184,700
    2018$1,164 $184,700 +2.2%
    2017-- $180,800
    2016-- $180,800 -1.1%
    2015-- $182,800
    2014-- --
    2011-- --
    2010-- --

    Find assessor info on the county website

    Neighborhood: 22443

    Nearby schools

    GreatSchools rating
    Schools provided by the listing agent
    • District: Westmoreland County Public Schools

    Source: Bright MLS. This data may not be complete. We recommend contacting the local school district to confirm school assignments for this home.

    Get pre-qualified for a loan
    At Zillow Home Loans, we can pre-qualify you in as little as 5 minutes with no impact to your credit score.

    An equal housing lender. NMLS #10287.

    Sell for more on Zillow
    Get a Zillow Showcase℠ listing at no additional cost and you could sell for .
    $365,100
    2% more
    +$7,302
    With Zillow Showcase(estimated)
    $372,402