Skip main navigation
Sold for $800,000
  • $800,000

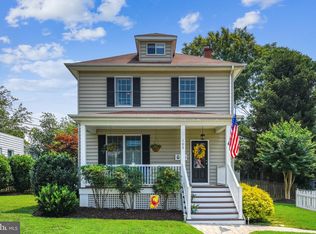
    106 Linden Ave, Annapolis, MD 21401

    3beds
    2,263sqft
    Single Family Residence
    Built in 1925
    5,000 Square Feet Lot
    $803,300 Zestimate®
    $354/sqft
    $4,184 Estimated rent

    Home value

    $803,300

    $747,000 - $860,000

    $4,184/mo

    Zestimate® history
    Loading
    Loading...

    Owner options

    List your home for rent

    $4,184/mo

    Rent Zestimate®

    Find your next renter with Zillow Rental Manager. Plus, with online applications, you can quickly screen prospective tenants – for free.

    Learn more

    $4,184/mo

    Rent Zestimate®

    Refinance and save

    $4,799/mo

    Est. payment

    Refinancing to a lower rate could help reduce your monthly payments and save thousands over the life of the loan.

    See today's rates

    $4,799/mo

    Est. payment

    Explore your selling options

    Work with a Zillow partner agent

    Leverage their expertise and Zillow's premium Showcase listings to get your home seen by more buyers.

    Get started

    List with your own agent

    Get your home in front of millions of buyers by listing it on Zillow.

    Learn how to do it

    Sell it yourself

    Take full control of how buyers see your home on Zillow by listing For Sale by Owner (FSBO).

    List your home

    What's special

    Separate exterior entranceFinished lower levelTree-lined streetsAbundant storagePrivate fenced in yardDesirable corner lotThree bedrooms
    Welcome to this charming Cape Cod on a desirable corner lot the highly sought-after Homewood neighborhood of Annapolis, where classic character meets modern comfort and convenience. Homes in Homewood rarely last long on the market thanks to the community’s prime location, strong demand, and close-knit neighborhood feel, making this a wonderful opportunity to own in one of Annapolis’ most desirable areas. This delightful home offers three bedrooms with the potential for a fourth bedroom in the fully finished basement, along with three full bathrooms, providing flexible living options for families, guests, or a home office setup. The finished lower level features a spacious recreation room, abundant storage, and a separate exterior entrance, making it ideal for extended family living, a guest suite, or additional entertaining space. The main living areas reflect the warmth and charm expected from a classic Cape Cod, while thoughtful updates ensure everyday comfort. The roof was replaced just one year ago, providing peace of mind for years to come. Heating efficiency and flexibility are a highlight of the home with two natural gas heating systems: Forced air system with heat pump, and Traditional radiators and baseboard heat. Outside, enjoy the private fenced in yard and patio, perfect for relaxing evenings, gardening, or entertaining. A detached two-car garage offers sheltered parking and additional storage. Located just minutes from downtown Annapolis, the U.S. Naval Academy, local restaurants, shopping, and waterfront attractions, Homewood is known for its tree-lined streets, charming homes, and incredibly strong resale demand. Properties here consistently attract buyers looking for walkability, community charm, and proximity to everything Annapolis has to offer. If you’ve been waiting for a home in Homewood, this is your chance to secure a property in a neighborhood where homes move quickly and opportunities are limited.

    Zillow last checked:

    Listing updated:

    Listed by:

    Andy Spagnolo 240-601-4431,

    Samson Properties,

    Co-Listing Agent: Amy L Presley 301-526-7435,

    Samson Properties

    Bought with:

    Bob Chew, 0225277244

    Samson Properties

    John Henderson, 667831

    Samson Properties

    Source: Bright MLS,MLS#: MDAA2138870MLS Logo

    Facts & features

    Interior

    Bedrooms & bathrooms
    • Bedrooms: 3
    • Bathrooms: 3
    • Full bathrooms: 3
    • Main level bathrooms: 1
    • Main level bedrooms: 2
    Rooms
    • Room types: Living Room, Dining Room, Primary Bedroom, Bedroom 2, Bedroom 3, Kitchen, Game Room, Family Room, Laundry
    Primary bedroom
    • Features: Flooring - HardWood
    • Level: Upper
    Bedroom 2
    • Features: Flooring - HardWood
    • Level: Main
    Bedroom 3
    • Features: Flooring - HardWood
    • Level: Main
    Dining room
    • Features: Flooring - HardWood
    • Level: Main
    Family room
    • Features: Flooring - Carpet
    • Level: Lower
    Game room
    • Features: Flooring - Carpet
    • Level: Lower
    Kitchen
    • Features: Flooring - Tile/Brick
    • Level: Main
    Laundry
    • Features: Flooring - Vinyl
    • Level: Lower
    Living room
    • Features: Flooring - HardWood
    • Level: Main
    Heating
    • Radiator, Natural Gas
    Cooling
    • Central Air, Heat Pump, Electric
    Appliances
    • Included: Exhaust Fan, Ice Maker, Refrigerator, Oven/Range - Gas, Self Cleaning Oven, Cooktop, Dishwasher, Gas Water Heater
    • Laundry: Laundry Room
    Features
    • Dining Area, Eat-in Kitchen, Primary Bath(s), Entry Level Bedroom, Open Floorplan, Dry Wall, 9'+ Ceilings
    • Windows: Double Pane Windows, Insulated Windows, Screens, Skylight(s)
    • Basement: Rear Entrance,Finished,Improved,Heated,Exterior Entry,Walk-Out Access,Windows
    • Has fireplace: No
    Interior area
    • Total structure area: 2,263
    • Total interior livable area: 2,263 sqft
    • Finished area above ground: 1,538
    • Finished area below ground: 725

    Property

    Parking
    • Total spaces: 2
    • Parking features: Garage Door Opener, Detached
    • Garage spaces: 2
    Accessibility
    • Accessibility features: None
    Features
    • Levels: Three
    • Stories: 3
    • Pool features: None
    Lot
    • Size: 5,000 Square Feet
    Details
    • Additional structures: Above Grade, Below Grade
    • Parcel number: 020600009174125
    • Zoning: R
    • Special conditions: Standard

    Construction

    Type & style
    • Home type: SingleFamily
    • Architectural style: Traditional
    • Property subtype: Single Family Residence
    Materials
    • Aluminum Siding
    • Foundation: Block
    • Roof: Asphalt
    Condition
    • New construction: No
    • Year built: 1925

    Utilities & green energy

    • Sewer: Public Sewer
    • Water: Public
    • Utilities for property: Cable Available

    Community & HOA

    Community
    • Subdivision: Homewood
    HOA
    • Has HOA: No
    Location
    • Region: Annapolis
    • Municipality: ANNAPOLIS

    Financial & listing details

    • Price per square foot: $354/sqft
    • Tax assessed value: $349,000
    • Annual tax amount: $4,798
    • Date on market: 3/11/2026
    • Listing agreement: Exclusive Agency
    • Ownership: Fee Simple

    Price history

    DateEventPrice
    5/7/2026Sold$800,000+0.6%$354/sqft
    Source: Bright MLS #MDAA2138870 Report a problem
    3/19/2026Contingent$795,000$351/sqft
    Source: Bright MLS #MDAA2138870 Report a problem
    3/11/2026Listed for sale$795,000+20.8%$351/sqft
    Source: Bright MLS #MDAA2138870 Report a problem
    5/20/2022Sold$658,000$291/sqft
    Source: Long & Foster Broker Feed #MDAA2028016_100 Report a problem

    Public tax history

    Tax history is unavailable.

    Neighborhood: 21401

    Nearby schools

    GreatSchools rating
    Schools provided by the listing agent
    • Elementary: Germantown
    • Middle: Bates
    • High: Annapolis
    • District: Anne Arundel County Public Schools

    Source: Bright MLS. This data may not be complete. We recommend contacting the local school district to confirm school assignments for this home.

    Get a cash offer in 3 minutes
    Find out how much your home could sell for in as little as 3 minutes with a no-obligation cash offer.
    Estimated market value
    $803,300
    Get a cash offer in 3 minutes
    Find out how much your home could sell for in as little as 3 minutes with a no-obligation cash offer.
    Estimated market value
    $803,300