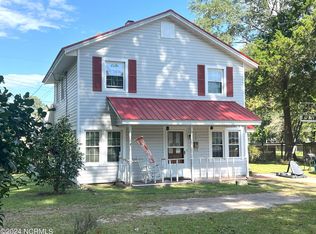
What a sweet deal! This two-story charmer sits less than a block away from the Plymouth Country Club swimming pool and golf course. It has lots of extras, starting with the additional lot to the left that is included in the sale. This 2nd lot is on a separate deed, so an additional residence is an option. Other extras include a back-up generator, an efficient oil Dual Fuel heating system, and an immense Laundry/Workroom that isn't reflected in the sq footage. There is both an open living room and a separate den. The seller most recently used the den as a downstairs bedroom since there are full baths on both floors. There is a large walk-in closet off the laundry room for your seasonal wardrobe. Step out the back door and you will fall in love with the pergola-covered patio that is ideal for morning coffee and casual dinners. (Yes, those are banana trees!) Washington County is known for fishing, hunting and water sports of every kind. There are wildlife access ramps all across the county. The Outer Banks is a little more than an hour drive away. Come see this one today!
Sold for $165,000
$165,000
106 Linden Street, Plymouth, NC 27962
3beds
1,550sqft
Single Family Residence
Built in 1937
0.56 Acres Lot
$188,600 Zestimate®
$106/sqft
$1,544 Estimated rent
Home value
$188,600
$175,000 - $202,000
$1,544/mo
Zestimate® history
Owner options
List your home for rent
$1,544/mo
Rent Zestimate®
Find your next renter with Zillow Rental Manager. Plus, with online applications, you can quickly screen prospective tenants – for free.
$1,544/mo
Rent Zestimate®
Refinance and save
$1,113/mo
Est. payment
Refinancing to a lower rate could help reduce your monthly payments and save thousands over the life of the loan.
$1,113/mo
Est. payment
Explore your selling options
Work with a Zillow partner agent
Leverage their expertise and Zillow's premium Showcase listings to get your home seen by more buyers.
Get startedList with your own agent
Get your home in front of millions of buyers by listing it on Zillow.
Learn how to do itSell it yourself
Take full control of how buyers see your home on Zillow by listing For Sale by Owner (FSBO).
List your homeWhat's special
Zillow last checked:
Listing updated:
Listed by:
Lisa Harrell 252-339-9977,
Welcome Home Realty NC
Bought with:
Brian Krites, 349976
Water Street Real Estate Group
Source: Hive MLS,MLS#: 100454903 Originating MLS: Albemarle Area Association of REALTORS
Originating MLS: Albemarle Area Association of REALTORSFacts & features
Interior
Bedrooms & bathrooms
- Bedrooms: 3
- Bathrooms: 2
- Full bathrooms: 2
Rooms
- Room types: Dining Room
Primary bedroom
- Level: Non Primary Living Area
Dining room
- Features: Formal
Heating
- Forced Air, Wood Stove
Cooling
- Attic Fan, Central Air, Wall/Window Unit(s)
Appliances
- Included: Electric Oven, Electric Cooktop, Built-In Microwave, Washer, Dryer, Dishwasher
- Laundry: Dryer Hookup, Washer Hookup, Laundry Room
Features
- Walk-in Closet(s), Mud Room, Generator Plug, Bookcases, Ceiling Fan(s), Walk-In Closet(s), Wood Burning Stove, Workshop
- Flooring: Carpet, Laminate, Vinyl
- Doors: Storm Door(s)
- Basement: None
- Attic: Access Only,Attic Fan,Scuttle
- Has fireplace: No
- Fireplace features: Wood Burning Stove, None
Interior area
- Total structure area: 1,550
- Total interior livable area: 1,550 sqft
Property
Parking
- Total spaces: 2
- Parking features: Gravel, Off Street
- Carport spaces: 2
Features
- Levels: Two
- Stories: 2
- Patio & porch: Covered, Patio, Porch
- Exterior features: Storm Doors
- Fencing: Chain Link,Partial,Privacy
Lot
- Size: 0.56 Acres
- Dimensions: 160 x 150
- Features: Level
Details
- Additional structures: Storage
- Parcel number: 6767.14346848
- Zoning: R25
- Special conditions: Standard
- Other equipment: Generator
Construction
Type & style
- Home type: SingleFamily
- Property subtype: Single Family Residence
Materials
- Vinyl Siding
- Foundation: Combination, Slab
- Roof: Shingle
Condition
- New construction: No
- Year built: 1937
Utilities & green energy
- Utilities for property: Sewer Connected, Water Connected
Community & HOA
Community
- Subdivision: Country Club Estates
HOA
- Has HOA: No
Location
- Region: Plymouth
Financial & listing details
- Price per square foot: $106/sqft
- Tax assessed value: $72,300
- Annual tax amount: $562
- Date on market: 9/26/2025
- Cumulative days on market: 21 days
- Listing agreement: Exclusive Right To Sell
- Listing terms: Cash,Conventional,FHA,USDA Loan,VA Loan
- Road surface type: Paved
Price history
| Date | Event | Price |
|---|---|---|
| 8/30/2024 | Sold | $165,000-2.4%$106/sqft |
Source:  Hive MLS #100454903 Report a problem Hive MLS #100454903 Report a problem | ||
| 7/30/2024 | Listing removed | $169,000$109/sqft |
Source: Hive MLS #100454903 Report a problem | ||
| 7/30/2024 | Contingent | $169,000$109/sqft |
Source: Hive MLS #100454903 Report a problem | ||
| 7/10/2024 | Listed for sale | $169,000$109/sqft |
Source: Hive MLS #100454903 Report a problem | ||
Public tax history
| Year | Property taxes | Tax assessment |
|---|---|---|
| 2025 | $562 | $66,100 |
| 2024 | $562 | $66,100 |
| 2023 | $562 -25.9% | $66,100 |
| 2022 | $759 -1.2% | $66,100 |
| 2021 | $768 +25.8% | $66,100 +3.9% |
| 2020 | $611 -7.1% | $63,600 |
| 2019 | $657 +27.6% | $63,600 |
| 2018 | $515 | $63,600 |
| 2017 | $515 | $63,600 |
| 2016 | $515 -13.3% | $63,600 |
| 2015 | $594 | $63,600 +2.9% |
| 2014 | $594 | $61,800 |
| 2013 | $594 -42.8% | $61,800 -2.7% |
| 2012 | $1,039 +74.8% | $63,500 |
| 2011 | $594 -1.6% | $63,500 |
| 2010 | $604 -2.5% | $63,500 |
| 2009 | $620 | $63,500 |
Find assessor info on the county website
Neighborhood: 27962
Nearby homes
- $500-- bd1 ba-- sqft104 Linden St, Plymouth, NC 27962Sold
- $123,0004 bd2 ba1.5k sqft108 Linden St, Plymouth, NC 27962Sold

- $77,7004 bd2 ba1.6k sqft210 Golf Rd, Plymouth, NC 27962Sold
- $121,8004 bd2 ba625 sqft102 Linden St, Plymouth, NC 27962Off Market
- $106,200-- bd2 ba625 sqft212 Golf Rd, Plymouth, NC 27962Off Market
- $108,5003 bd2 ba1.5k sqft208 Golf Rd, Plymouth, NC 27962Off Market
- $75,0003 bd1 ba896 sqft110 Linden St, Plymouth, NC 27962Sold
- $56,400-- bd1 ba625 sqft214 Golf Rd, Plymouth, NC 27962Off Market
Nearby schools
GreatSchools rating
- 7/10Pines ElementaryGrades: PK-5Distance: 8.5 mi
- 2/10Washington County HighGrades: 6-12Distance: 1.5 mi
Schools provided by the listing agent
- Elementary: Pines Elementary
- Middle: Washington County Middle
- High: Washington County High
Source: Hive MLS. This data may not be complete. We recommend contacting the local school district to confirm school assignments for this home.


Get pre-qualified for a loan
At Zillow Home Loans, we can pre-qualify you in as little as 5 minutes with no impact to your credit score.An equal housing lender. NMLS #10287.
- North Carolina
- Washington County
- Plymouth
- 27962
- 106 Linden Street
Nearby cities
Nearby zip codes
Other Plymouth Topics
