Skip main navigation
Off market
  • $594,300

    106 Lindley Ln, Pottstown, PA 19465

    4beds
    2,310sqft
    SingleFamily
    Built in 2002
    8,712 Square Feet Lot
    $594,300 Zestimate®
    $257/sqft
    $3,213 Estimated rent

    Home value

    $594,300

    $565,000 - $624,000

    $3,213/mo

    Zestimate® history
    Loading
    Loading...

    Owner options

    List your home for rent

    $3,213/mo

    Rent Zestimate®

    Find your next renter with Zillow Rental Manager. Plus, with online applications, you can quickly screen prospective tenants – for free.

    Learn more

    $3,213/mo

    Rent Zestimate®

    Refinance and save

    $3,812/mo

    Est. payment

    Refinancing to a lower rate could help reduce your monthly payments and save thousands over the life of the loan.

    See today's rates

    $3,812/mo

    Est. payment

    Explore your selling options

    Work with a Zillow partner agent

    Leverage their expertise and Zillow's premium Showcase listings to get your home seen by more buyers.

    Get started

    List with your own agent

    Get your home in front of millions of buyers by listing it on Zillow.

    Learn how to do it

    Sell it yourself

    Take full control of how buyers see your home on Zillow by listing For Sale by Owner (FSBO).

    List your home

    What's special

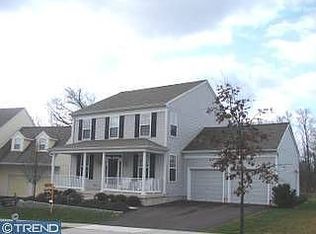
    This Wonderful 4 Bedroom Ridglea Community South Coventry home within a short distance to Owen J Roberts School is now available! This home is situated on a cul-de-sac street and backing to a wooded area for added privacy as well! As you walk up notice the front porch, off street parking and more. The entrance starts at the Open Foyer and an open floor-plan made for many situations. To your left will be the Large Formal Living room and a well sized Dining room that allow for easy entertaining! Both have Crown Molding and Large windows allowing plenty of Natural light in. The Kitchen has Granite counters, a beautiful tile backsplash, 5 burner gas stove, built in Microwave and dishwasher, 42" cabinetry and is Open to the Breakfast AND Family rooms! The Breakfast room allows plenty of room to eat and has sliders to the brand new rear deck! A Family room with a wood burning fireplace (never used!) will keep you cozy as the nights start to get colder. Finishing off this level you will find a Powder room and a Large Laundry room just off the attached 2 car Garage! Now to the second level where you will see 4 well sized bedrooms, including the Master Suite with a huge walk in closet (with built-ins) and a Master Bath for relaxing after a long day. The other 3 bedrooms have ample closet space and 2 have walk-in closets as well! A full hall bath completes this level. Need even more room? How about a full finished lower level with a bonus room, custom Bar area that has a wet bar and cabinetry plus a refrigerator, and custom lighting, PLUS a huge second Family room that could be used for almost anything! Plenty of storage exist here as well. The rear yard has a New Deck, gorgeous views and a large shed for added storage! Close to many roads and shopping including 100, 23, the PA Turnpike and 30 as well as Malls, Restaurants and plenty of Country Nurseries. Stop by today so you don't miss out!

    This property is off market, which means it's not currently listed for sale or rent on Zillow. This may be different from what's available on other websites or public sources.

    Facts & features

    Interior

    Bedrooms & bathrooms
    • Bedrooms: 4
    • Bathrooms: 4
    • Full bathrooms: 3
    • 1/2 bathrooms: 1
    Heating
    • Forced air, Gas
    Cooling
    • Central
    Features
    • SecuritySys
    • Flooring: Tile, Carpet, Hardwood
    • Has fireplace: Yes
    Interior area
    • Total interior livable area: 2,310 sqft

    Property

    Parking
    • Parking features: Garage - Attached
    Features
    • Exterior features: Vinyl
    Lot
    • Size: 8,712 sqft
    Details
    • Parcel number: 200403890000

    Construction

    Type & style
    • Home type: SingleFamily
    • Architectural style: Conventional
    Condition
    • Year built: 2002

    Utilities & green energy

    • Sewer: Public Sewer

    Community & neighborhood

    Location
    • Region: Pottstown

    HOA & financial

    HOA
    • Has HOA: Yes
    • HOA fee: $42 monthly

    Other

    Other facts
    • HalfBaths: 1
    • HasBodyOfWater: 0
    • IsForeClosure: 0
    • IsNewConstruction: 0
    • IsSale: 1
    • NoOfLevels: 0
    • HasPool: 0
    • HasWaterFront: 0
    • CondoFee: 0
    • CvrdParking1Spaces: 0
    • CvrdParking2Spaces: 0
    • HasWaterAccess: 0
    • HasWaterView: 0
    • TotalLeasedUnits: 0
    • TotalNoOfUnits: 0
    • TotalUnfurnishedUnits: 0
    • Sewer: Public Sewer
    • Acreage: 0.2
    • TotalSquareFeet: 2310
    • LotDimensions: 0x0
    • Exterior: Alum/Steel Siding
    • TotalTaxes: 6075
    • Water: Public
    • PropertyType: Detached
    • Ownership: Fee Simple
    • Type: Detached
    • FeePeriod: Annual
    • HOAFee: 510
    • InteriorFeatures: SecuritySys
    • Parking: Drvwy/Off Str, 2-CarParking
    • Design: 2-Story
    • LotSquareFootage: 8843
    • LotNumber: 0389
    • RoomType: Main Bedroom, Second Bedroom, Fourth Bedroom, Third Bedroom, Kitchen, BREAKFST, BAR AREA, EXTRA RM, FAM 2
    • RoomLevel: Main Bedroom Upper 1, Second Bedroom Upper 1, Third Bedroom Upper 1, Fourth Bedroom Upper 1, Living Room Main, Kitchen Main, BREAKFST Main, BAR AREA Lower 1, FAM 2 Lower 1, EXTRA RM Lower 1
    • RoomDimension: Main Bedroom 14x15, Second Bedroom 14x12, Kitchen 11x12, Living Room 14x12, Third Bedroom 14x10, BREAKFST 10x11, Fourth Bedroom 10x17, FAM 2 17x22, BAR AREA 10x17, EXTRA RM 11x11
    • TaxYear: 2017
    • ListingDate: 2017-09-07T00:00:00
    • Ownership: Fee Simple

    Price history

    DateEventPrice
    7/28/2021Sold$445,000+32.8%$193/sqft
    Source: Bright MLS #PACT539050 Report a problem
    11/22/2017Sold$335,000-1.5%$145/sqft
    Source: Public Record Report a problem
    10/24/2017Listed for sale$340,000$147/sqft
    Source: Long & Foster - Collegeville #7048853 Report a problem
    10/20/2017Pending sale$340,000$147/sqft
    Source: Long & Foster - Collegeville #7048853 Report a problem
    9/7/2017Listed for sale$340,000+32.8%$147/sqft
    Source: Long & Foster - Collegeville #7048853 Report a problem
    7/7/2003Sold$256,114+1.9%$111/sqft
    Source: Public Record Report a problem
    1/21/2003Sold$251,384$109/sqft
    Source: Public Record Report a problem

    Public tax history

    YearProperty taxesTax assessment
    2025$7,065 +1.5%$171,740
    2024$6,960 +2.4%$171,740
    2023$6,797 +1.5%$171,740
    2022$6,695 +1.7%$171,740
    2021$6,581 +134.1%$171,740
    2020$2,811 -54.7%$171,740
    2019$6,201 +2.1%$171,740
    2018$6,075 +9900.1%$171,740
    2017$61 -98.8%$171,740
    2016$5,215 $171,740
    2015$5,215 $171,740
    2014$5,215 $171,740
    2013-- $171,740
    2012-- $171,740
    2011-- $171,740 -19.1%
    2010-- $212,390
    2009-- $212,390
    2008-- $212,390
    2007-- $212,390
    2006-- $212,390 +5%
    2005-- $202,360
    2004-- $202,360 +373.2%
    2003-- $42,760

    Find assessor info on the county website

    Neighborhood: Pughtown

    Nearby schools

    GreatSchools rating
    Schools provided by the listing agent
    • Middle: OJ ROBERTS
    • High: O J ROBERT
    • District: Owen J Roberts

    Source: The MLS. This data may not be complete. We recommend contacting the local school district to confirm school assignments for this home.

    Get a cash offer in 3 minutes
    Find out how much your home could sell for in as little as 3 minutes with a no-obligation cash offer.
    Estimated market value
    $594,300
    Get a cash offer in 3 minutes
    Find out how much your home could sell for in as little as 3 minutes with a no-obligation cash offer.
    Estimated market value
    $594,300