Skip main navigation
Sold for $400,667
  • $400,667

    106 Little Ben Court, Guyton, GA 31312

    4beds
    2,820sqft
    Single Family Residence
    Built in 2026
    0.34 Acres Lot
    $396,400 Zestimate®
    $142/sqft
    $2,872 Estimated rent

    Home value

    $396,400

    $361,000 - $436,000

    $2,872/mo

    Zestimate® history
    Loading
    Loading...

    Owner options

    List your home for rent

    $2,872/mo

    Rent Zestimate®

    Find your next renter with Zillow Rental Manager. Plus, with online applications, you can quickly screen prospective tenants – for free.

    Learn more

    $2,872/mo

    Rent Zestimate®

    Refinance and save

    $2,712/mo

    Est. payment

    Refinancing to a lower rate could help reduce your monthly payments and save thousands over the life of the loan.

    See today's rates

    $2,712/mo

    Est. payment

    Explore your selling options

    Work with a Zillow partner agent

    Leverage their expertise and Zillow's premium Showcase listings to get your home seen by more buyers.

    Get started

    List with your own agent

    Get your home in front of millions of buyers by listing it on Zillow.

    Learn how to do it

    Sell it yourself

    Take full control of how buyers see your home on Zillow by listing For Sale by Owner (FSBO).

    List your home

    What's special

    Covered front porchOpen floor planSeparate tiled showerTiled backsplashGranite with double sinksLarge bonus room upstairsSoaking tub
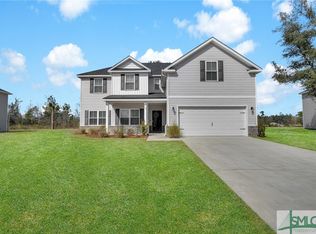
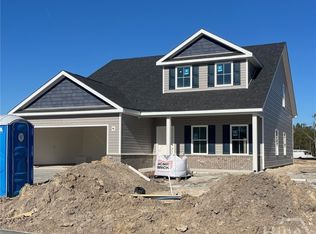
    The Clare plan by Horizon Home Builders in Buckingham Plantation!! South Guyton close to everything, I95, Hyundai Plant, Gulfstream, Pooler, Savannah, South Effingham School District. The Clare Plan offer 2,820 sq. ft. - 4 BR/2.5BA with large bonus room upstairs, open floor plan. Owner's suite is on the main floor, ensuite bathroom with private water closet, soaking tub and separate tiled shower, granite with double sinks, 2 very large walk-in-closets! Beautiful Gourmet kitchen with granite counters and tiled backsplash, pendant lights over kitchen island, click-lock luxury vinyl plank on first floor in main living spaces, electric fireplace with shiplap accent in family room. Enjoy your evenings on the covered front porch or the 12 x 16 covered back porch. Estimated Completion end of March 2026

    Zillow last checked:

    Listing updated:

    Listed by:

    Meagan M. Mowry 912-606-1867,

    Integrity Real Estate LLC,

    Lisa K. Richards-Reed 912-414-4818,

    Integrity Real Estate LLC

    Bought with:

    Sarah Poulos, 390414

    Keller Williams Coastal Area P

    Source: Hive MLS,MLS#: SA343968MLS LogoOriginating MLS: Savannah Multi-List Corporation

    Facts & features

    Interior

    Bedrooms & bathrooms
    • Bedrooms: 4
    • Bathrooms: 3
    • Full bathrooms: 2
    • 1/2 bathrooms: 1
    Heating
    • Central, Electric, Forced Air, Heat Pump, Zoned
    Cooling
    • Central Air, Electric, Zoned
    Appliances
    • Included: Cooktop, Double Oven, Dishwasher, Electric Water Heater, Disposal, Microwave
    • Laundry: Washer Hookup, Dryer Hookup, Laundry Room
    Features
    • Bathtub, Double Vanity, Entrance Foyer, Gourmet Kitchen, High Ceilings, Kitchen Island, Main Level Primary, Primary Suite, Pantry, Pull Down Attic Stairs, Separate Shower
    • Attic: Pull Down Stairs
    • Number of fireplaces: 1
    • Fireplace features: Electric, Family Room
    Interior area
    • Total interior livable area: 2,820 sqft

    Property

    Parking
    • Total spaces: 2
    • Parking features: Attached
    • Garage spaces: 2
    Features
    • Patio & porch: Covered, Patio, Front Porch
    • Has view: Yes
    • View description: Panoramic
    Lot
    • Size: 0.34 Acres
    • Features: Interior Lot
    Details
    • Parcel number: 0375G177
    • Special conditions: Standard

    Construction

    Type & style
    • Home type: SingleFamily
    • Architectural style: Traditional
    • Property subtype: Single Family Residence
    Materials
    • Brick, Vinyl Siding
    • Foundation: Concrete Perimeter, Slab
    Condition
    • New Construction
    • New construction: Yes
    • Year built: 2026
    Details
    • Builder model: Clare
    • Builder name: Horizon Home Builders
    • Warranty included: Yes

    Utilities & green energy

    • Sewer: Public Sewer
    • Water: Public
    • Utilities for property: Cable Available, Underground Utilities

    Community & HOA

    Community
    • Features: Street Lights, Sidewalks
    • Subdivision: Buckingham Plantation
    HOA
    • Has HOA: Yes
    • HOA fee: $290 annually
    Location
    • Region: Guyton

    Financial & listing details

    • Price per square foot: $142/sqft
    • Date on market: 11/18/2025
    • Cumulative days on market: 59 days
    • Listing agreement: Exclusive Right To Sell
    • Listing terms: Cash,Conventional,FHA,VA Loan
    • Ownership type: Builder

    Price history

    DateEventPrice
    3/30/2026Sold$400,667$142/sqft
    Source: Hive MLS #SA343968 Report a problem
    1/16/2026Pending sale$400,667$142/sqft
    Source: Hive MLS #SA343968 Report a problem
    11/18/2025Listed for sale$400,667$142/sqft
    Source: Hive MLS #SA343968 Report a problem

    Public tax history

    Tax history is unavailable.

    Neighborhood: 31312

    Nearby schools

    GreatSchools rating
    Schools provided by the listing agent
    • Elementary: SEES
    • Middle: SEMS
    • High: SEHS

    Source: Hive MLS. This data may not be complete. We recommend contacting the local school district to confirm school assignments for this home.

    Get pre-qualified for a loan
    At Zillow Home Loans, we can pre-qualify you in as little as 5 minutes with no impact to your credit score.

    An equal housing lender. NMLS #10287.

    Sell for more on Zillow
    Get a Zillow Showcase℠ listing at no additional cost and you could sell for .
    $396,400
    2% more
    +$7,928
    With Zillow Showcase(estimated)
    $404,328