Just imagine --- walking/biking to the amazing dining, shops, historic spots, parks, library, train station, bark park, festivals & parades & FUN of Downingtown Borough! WELCOME HOME to 106 Lloyd Avenue, in the accredited Downingtown School District; close to STEM Academy; and walk right over to Beaver Creek Elementary! Replete with hardwood floors; all windows replaced & brand new 2-inch blinds; upgraded HVAC w/central air; and just this month professionally painted & cleaned --- all it needs is YOU! Such a versatile floor plan with 4 sizeable Bedrooms, enabling you to enjoy comfortable one floor living OR make your primary bedroom upstairs! The covered country Porch leads into a large sun-filled Living Room. The Eat-In Kitchen features tile floors; raised panel cabinetry with beautiful tile backsplash; range/oven; microwave; new dishwasher; and the fridge is included! Do not miss the built-in landing shelves designed as a convenient pantry! Here also is access into the oversized 1-Car Garage, where you can have even more storage or work space area! Includes electronic door opener, and handy access door out to the yards! Paved driveway space for 2 cars, and the generous Grace Church allows back lot parking for your guests & visitors! On the first floor are 2 Bedrooms, both with ceiling fans, and a Full Bath with tiled shower/tub combo. Upstairs are 2 more Bedrooms (use one as an Office!) and another Full Bath, plus a walk-in storage closet that leads into extra attic storage! The freshly painted Full Basement has so much space for a rec or fitness area, plus there is modular wardrobe storage & hanging cabinets. Laundry is also on this level. Outside is your own personal oasis, with approx.. one-third acre of lush gardens and a verdant shade tree; flat, grassy yards; shed; and sizeable Deck w/vinyl railings --- such a perfect setting for festive gatherings and making memories with your family & friends & fur babies! Unique charm & character at every turn! BONUS: includes an AHS ShieldComplete Home Warranty, which is their highest level of coverage & peace-of-mind for you! So many Dtown Boro adventures await so schedule your showing TODAY! Some photos virtually staged. Verification (including sq ft/size/lay-out/more) lies with the consumer.
Sold for $410,000
$410,000
106 Lloyd Ave, Downingtown, PA 19335
4beds
1,400sqft
Single Family Residence
Built in 1948
0.27 Acres Lot
$423,600 Zestimate®
$293/sqft
$2,813 Estimated rent
Home value
$423,600
$377,000 - $470,000
$2,813/mo
Zestimate® history
Owner options
List your home for rent
$2,813/mo
Rent Zestimate®
Find your next renter with Zillow Rental Manager. Plus, with online applications, you can quickly screen prospective tenants – for free.
$2,813/mo
Rent Zestimate®
Refinance and save
$2,646/mo
Est. payment
Refinancing to a lower rate could help reduce your monthly payments and save thousands over the life of the loan.
$2,646/mo
Est. payment
Explore your selling options
Work with a Zillow partner agent
Leverage their expertise and Zillow's premium Showcase listings to get your home seen by more buyers.
Get startedList with your own agent
Get your home in front of millions of buyers by listing it on Zillow.
Learn how to do itSell it yourself
Take full control of how buyers see your home on Zillow by listing For Sale by Owner (FSBO).
List your homeWhat's special
Zillow last checked:
Listing updated:
Listed by:
Karen Boyd 484-716-4647,
Long & Foster Real Estate, Inc.
Bought with:
Samantha Miller, RS335198
VRA Realty
Source: Bright MLS,MLS#: PACT2069986
Facts & features
Interior
Bedrooms & bathrooms
- Bedrooms: 4
- Bathrooms: 2
- Full bathrooms: 2
- Main level bathrooms: 1
- Main level bedrooms: 2
Rooms
- Room types: Living Room, Bedroom 4, Kitchen, Bathroom 1, Bathroom 2, Bathroom 3, Full Bath
Basement
- Area: 0
Heating
- Forced Air, Natural Gas
Cooling
- Central Air, Natural Gas
Appliances
- Included: Microwave, Refrigerator, Dishwasher, Disposal, Self Cleaning Oven, Oven/Range - Electric, Electric Water Heater
- Laundry: In Basement
Features
- Attic, Built-in Features, Ceiling Fan(s), Entry Level Bedroom, Eat-in Kitchen, Bathroom - Tub Shower, Other, Recessed Lighting
- Flooring: Hardwood, Tile/Brick, Wood
- Basement: Full
- Has fireplace: No
Interior area
- Total structure area: 1,400
- Total interior livable area: 1,400 sqft
- Finished area above ground: 1,400
- Finished area below ground: 0
Property
Parking
- Total spaces: 3
- Parking features: Inside Entrance, Garage Faces Front, Garage Door Opener, Asphalt, Driveway, Attached
- Attached garage spaces: 1
- Uncovered spaces: 2
Accessibility
- Accessibility features: None
Features
- Levels: Two
- Stories: 2
- Patio & porch: Deck
- Exterior features: Sidewalks
- Pool features: None
Lot
- Size: 0.27 Acres
- Features: Level, Landscaped, Front Yard, Rear Yard, SideYard(s)
Details
- Additional structures: Above Grade, Below Grade
- Parcel number: 1106 0005
- Zoning: R10
- Zoning description: Residential
- Special conditions: Standard
Construction
Type & style
- Home type: SingleFamily
- Architectural style: Cape Cod
- Property subtype: Single Family Residence
Materials
- Vinyl Siding
- Foundation: Permanent
Condition
- Very Good
- New construction: No
- Year built: 1948
- Major remodel year: 2008
Utilities & green energy
- Sewer: Public Sewer
- Water: Public
Community & HOA
Community
- Subdivision: None Available
HOA
- Has HOA: No
Location
- Region: Downingtown
- Municipality: DOWNINGTOWN BORO
Financial & listing details
- Price per square foot: $293/sqft
- Tax assessed value: $110,990
- Annual tax amount: $4,634
- Date on market: 8/1/2024
- Listing agreement: Exclusive Right To Sell
- Inclusions: Washer; Dryer; All Kitchen Appliances Including Fridge--- All As-is Condition. Ahs Shieldcomplete Home Warranty.
- Ownership: Fee Simple
Price history
| Date | Event | Price |
|---|---|---|
| 8/29/2024 | Sold | $410,000-4.6%$293/sqft |
Source:  Bright MLS #PACT2069986 Report a problem Bright MLS #PACT2069986 Report a problem | ||
| 8/6/2024 | Contingent | $429,900$307/sqft |
Source:  Long & Foster Broker Feed #PACT2069986 Report a problem Long & Foster Broker Feed #PACT2069986 Report a problem | ||
| 8/5/2024 | Pending sale | $429,900$307/sqft |
Source: Long & Foster Broker Feed #PACT2069986 Report a problem | ||
| 8/2/2024 | Listed for sale | $429,900$307/sqft |
Source: Long & Foster Broker Feed #PACT2069986 Report a problem | ||
Public tax history
Tax history is unavailable.
Neighborhood: 19335
Nearby homes
- $410,0002 bd1 ba1.4k sqft106 N Lloyd Ave, Downingtown, PA 19335Sold
- $496,2004 bd2 ba1.6k sqft104 N Lloyd Ave, Downingtown, PA 19335Off Market
- $483,8003 bd2 ba1.9k sqft108 Lloyd Ave, Downingtown, PA 19335Off Market
- $--2 bd1 ba1.2k sqft108 Lloyd Ave #1N, Downingtown, PA 19335Off Market
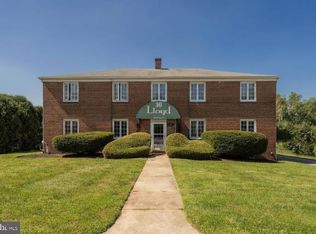
- $397,5003 bd1 ba1.3k sqft102 N Lloyd Ave, Downingtown, PA 19335Off Market
- $427,7004 bd2 ba1.7k sqft100 N Lloyd Ave, Downingtown, PA 19335Off Market
- $569,4003 bd2 ba2.4k sqft5 Delio Ln, Downingtown, PA 19335Off Market
- $413,0004 bd1 ba1.9k sqft801 W Pennsylvania Ave, Downingtown, PA 19335Off Market
Nearby schools
GreatSchools rating
- 9/10Beaver Creek El SchoolGrades: K-5Distance: 0.2 mi
- 8/10Downington Middle SchoolGrades: 7-8Distance: 0.9 mi
- 9/10Downingtown High School West CampusGrades: 9-12Distance: 0.8 mi
Schools provided by the listing agent
- Elementary: Beaver Creek
- Middle: Downingtown
- High: Downingtown High School West Campus
- District: Downingtown Area
Source: Bright MLS. This data may not be complete. We recommend contacting the local school district to confirm school assignments for this home.
Get a cash offer in 3 minutes
Find out how much your home could sell for in as little as 3 minutes with a no-obligation cash offer.
Estimated market value
$423,600
Get a cash offer in 3 minutes
Find out how much your home could sell for in as little as 3 minutes with a no-obligation cash offer.
Estimated market value
$423,600
- Pennsylvania
- Chester County
- Downingtown
- 19335
- 106 Lloyd Ave
Nearby cities
Nearby zip codes
Other Downingtown Topics
