One or more photo(s) has been virtually staged. Welcome to 106 Lonesome Pine Drive, where everyday living feels a little more like getting away! Nestled in Longwood’s treasured Sweetwater Oaks community and set on an extra deep .69 acre lot, this home offers something rare: room to breathe. Room to entertain. Room to live the way you’ve always pictured — with nature as your backdrop and comfort woven into every corner. *NEW: Electric pool heater 2025, exterior paint 2024, All light switches and receptacles 2024, pool saltwater system 2023, outdoor fireplace 2022, pool renovation, screen enclosure & Shellock pavers 2022, 200amp Leviton smart electrical panel, LED energy efficient lights throughout house & interior paint 2021!* From the moment you arrive you’re greeted with a sense of privacy that’s hard to find in a neighborhood setting. Once inside this home opens up with warm, welcoming spaces designed for real life showcasing thoughtful updates and well-kept finishes reflecting a true pride of ownership. You’ll find casual dining and living rooms with custom wood floors made of oak, walnut and mahogany plus a spacious family room enhanced by tile floor, vaulted ceiling with beautiful wood beams and dual skylights, a floor-to-ceiling stone fireplace and sliding glass door to the patio. Upgraded kitchen is loaded with personality boasting wood panel cabinets galore with bar area, granite counter with double bevel edge, working island with breakfast bar, decorative backsplash, complete stainless steel appliance package plus a large picture window offering pool and yard views. But it’s the outdoor living that truly sets this home apart! The backyard unfolds like a private resort, offering multiple places to unwind, dine, and enjoy the Florida lifestyle year round. This space offers several covered patio spaces, tongue and groove ceiling, cool slate floor, mounted TVs, hot tub right off primary, sparkling renovated pool has pebble tech bottom, shelf with two Adirondak chairs & pretty blue tile, modern pavers, outdoor wood burning fireplace & lots of market lights! Whether you’re hosting a lively poolside afternoon, relaxing fireside at dusk, or simply taking in the peaceful view of the deep lot stretching behind you, this space invites you to slow down and stay awhile. Step out back into huge fully fenced yard plus lot goes back behind fence, offering endless possibilities! As if that isn't enough, you'll have peace of mind year round with a whole house generator! If you’ve been waiting for a home that offers privacy without isolation, style without pretense, and outdoor living that feels like a true extension of the home, this home is the one that delivers! Incredible Longwood location with easy access to 434, 436, I4 plus close to multiple Publix, schools, lots of dining, Wekiva Island, Wekiwa Springs Park, Uptown Altamonte, Orlando Health, Advent Health and so MUCH MORE!! <<MAKE SURE TO CHECK OUT THE VIDEO TOUR>>
Sold for $655,000
Zestimate®
$655,000
106 LONESOME PINE DRIVE, LONGWOOD, FL 32779
4beds
2,379sqft
Single Family Residence
Built in 1976
0.69 Acres Lot
$655,000 Zestimate®
$275/sqft
$3,335 Estimated rent
Home value
$655,000
$622,000 - $688,000
$3,335/mo
Zestimate® history
Owner options
List your home for rent
$3,335/mo
Rent Zestimate®
Find your next renter with Zillow Rental Manager. Plus, with online applications, you can quickly screen prospective tenants – for free.
$3,335/mo
Rent Zestimate®
Refinance and save
$4,415/mo
Est. payment
Refinancing to a lower rate could help reduce your monthly payments and save thousands over the life of the loan.
$4,415/mo
Est. payment
Explore your selling options
Work with a Zillow partner agent
Leverage their expertise and Zillow's premium Showcase listings to get your home seen by more buyers.
Get startedList with your own agent
Get your home in front of millions of buyers by listing it on Zillow.
Learn how to do itSell it yourself
Take full control of how buyers see your home on Zillow by listing For Sale by Owner (FSBO).
List your homeWhat's special
Outdoor wood burning fireplaceFloor-to-ceiling stone fireplaceDual skylightsLots of market lightsSpacious family roomSeveral covered patio spacesModern pavers
Zillow last checked:
Listing updated:
Listed by:
Stacy Wayne 407-415-9484,
FLORIDA HOME TEAM REALTY LLC 407-774-8100
Bought with:
Judith Brannon, 3020384
TOUCHSTONE REAL ESTATE
Source: Stellar MLS,MLS#: O6403779 Originating MLS: Orlando Regional
Originating MLS: Orlando Regional
Facts & features
Interior
Bedrooms & bathrooms
- Bedrooms: 4
- Bathrooms: 2
- Full bathrooms: 2
Rooms
- Room types: Family Room, Dining Room, Living Room, Utility Room
Primary bedroom
- Features: Ceiling Fan(s), En Suite Bathroom, Multiple Shower Heads, Shower No Tub, Water Closet/Priv Toilet, Built-in Closet
- Level: First
- Area: 288 Square Feet
- Dimensions: 18x16
Bedroom 2
- Features: Ceiling Fan(s), Walk-In Closet(s)
- Level: First
- Area: 130 Square Feet
- Dimensions: 13x10
Bedroom 3
- Features: Ceiling Fan(s), Built-in Closet
- Level: First
- Area: 140 Square Feet
- Dimensions: 14x10
Bedroom 4
- Features: Ceiling Fan(s), Built-in Closet
- Level: First
- Area: 110 Square Feet
- Dimensions: 11x10
Balcony porch lanai
- Features: Ceiling Fan(s)
- Level: First
- Area: 672 Square Feet
- Dimensions: 48x14
Dining room
- Features: Ceiling Fan(s)
- Level: First
- Area: 156 Square Feet
- Dimensions: 13x12
Family room
- Features: Ceiling Fan(s)
- Level: First
- Area: 299 Square Feet
- Dimensions: 23x13
Foyer
- Level: First
- Area: 50 Square Feet
- Dimensions: 10x5
Kitchen
- Features: Breakfast Bar, Granite Counters, Kitchen Island
- Level: First
- Area: 204 Square Feet
- Dimensions: 17x12
Living room
- Level: First
- Area: 216 Square Feet
- Dimensions: 18x12
Utility room
- Features: Linen Closet
- Level: First
- Area: 80 Square Feet
- Dimensions: 10x8
Heating
- Central, Electric
Cooling
- Central Air
Appliances
- Included: Dishwasher, Dryer, Electric Water Heater, Microwave, Range, Refrigerator, Washer
- Laundry: Electric Dryer Hookup, Inside, Laundry Room, Washer Hookup
Features
- Built-in Features, Ceiling Fan(s), Eating Space In Kitchen, Primary Bedroom Main Floor, Solid Surface Counters, Solid Wood Cabinets, Split Bedroom, Stone Counters, Thermostat, Vaulted Ceiling(s), Walk-In Closet(s)
- Flooring: Carpet, Slate, Tile, Hardwood
- Doors: French Doors, Sliding Doors
- Windows: Skylight(s)
- Has fireplace: Yes
- Fireplace features: Family Room, Outside, Stone, Wood Burning
Interior area
- Total structure area: 3,489
- Total interior livable area: 2,379 sqft
Property
Parking
- Total spaces: 2
- Parking features: Driveway, Garage Door Opener, Oversized
- Attached garage spaces: 2
- Has uncovered spaces: Yes
- Details: Garage Dimensions: 26x21
Features
- Levels: One
- Stories: 1
- Patio & porch: Covered, Patio, Porch, Rear Porch, Screened
- Exterior features: Fire Pit, Lighting, Private Mailbox, Sidewalk
- Has private pool: Yes
- Pool features: Gunite, Heated, In Ground, Lighting, Salt Water, Screen Enclosure
- Fencing: Wood
- Has view: Yes
- View description: Trees/Woods
- Waterfront features: Lake Privileges, Boat Ramp - Private, Skiing Allowed
- Body of water: LAKE BRANTLEY
Lot
- Size: 0.69 Acres
- Features: In County, Landscaped, Level, Near Public Transit, Oversized Lot, Sidewalk
- Residential vegetation: Mature Landscaping, Oak Trees, Trees/Landscaped
Details
- Parcel number: 3220295040H000050
- Zoning: PUD
- Special conditions: None
Construction
Type & style
- Home type: SingleFamily
- Architectural style: Traditional
- Property subtype: Single Family Residence
Materials
- Block, Stucco
- Foundation: Slab
- Roof: Shingle
Condition
- New construction: No
- Year built: 1976
Utilities & green energy
- Sewer: Public Sewer
- Water: Public
- Utilities for property: BB/HS Internet Available, Cable Connected, Electricity Connected, Public, Sewer Connected, Water Connected
Community & HOA
Community
- Security: Smoke Detector(s)
- Pet fee: $0 monthly
- Subdivision: SWEETWATER OAKS SEC 08
HOA
- Has HOA: Yes
- HOA fee: $54 monthly
- HOA name: Michelle Tobyansen
- HOA phone: 407-862-5606
Location
- Region: Longwood
Financial & listing details
- Price per square foot: $275/sqft
- Tax assessed value: $504,490
- Annual tax amount: $2,761
- Date on market: 5/1/2026
- Cumulative days on market: 4 days
- Listing terms: Cash,Conventional,FHA,VA Loan
- Ownership: Fee Simple
- Total actual rent: 0
- Electric utility on property: Yes
- Road surface type: Paved, Asphalt
Price history
| Date | Event | Price |
|---|---|---|
| 6/5/2026 | Sold | $655,000$275/sqft |
Source:  Stellar MLS #O6403779 Report a problem Stellar MLS #O6403779 Report a problem | ||
| 5/6/2026 | Pending sale | $655,000$275/sqft |
Source: Stellar MLS #O6403779 Report a problem | ||
| 5/1/2026 | Listed for sale | $655,000$275/sqft |
Source: Stellar MLS #O6403779 Report a problem | ||
Public tax history
| Year | Property taxes | Tax assessment |
|---|---|---|
| 2025 | $3,076 +23.2% | $240,734 +2.9% |
| 2024 | $2,496 +2.9% | $233,949 +3% |
| 2023 | $2,425 +0.4% | $227,135 +3% |
| 2022 | $2,416 -10.4% | $220,519 +3% |
| 2021 | $2,697 +0.6% | $214,096 +1.4% |
| 2020 | $2,680 +1.1% | $211,140 +2.3% |
| 2019 | $2,652 | $206,393 +1.9% |
| 2018 | $2,652 +1.1% | $202,545 +2.1% |
| 2017 | $2,622 +0.7% | $198,379 +1.4% |
| 2016 | $2,604 -1.8% | $195,659 +1.4% |
| 2015 | $2,652 | $192,948 +0.8% |
| 2014 | $2,652 +9.3% | $191,417 +1.5% |
| 2013 | $2,427 +6.9% | $188,588 +1.7% |
| 2012 | $2,270 +2.6% | $185,436 +3% |
| 2011 | $2,214 +0.8% | $180,035 +1.5% |
| 2010 | $2,195 +4% | $177,374 +2.7% |
| 2009 | $2,110 +3.8% | $172,711 +0.1% |
| 2008 | $2,034 -3.4% | $172,538 +3% |
| 2007 | $2,105 -5.7% | $167,513 +2.5% |
| 2006 | $2,231 +1.8% | $163,427 +3% |
| 2005 | $2,190 +0.4% | $158,667 +3% |
| 2004 | $2,181 +0.8% | $154,046 +1.9% |
| 2003 | $2,163 +1.2% | $151,174 +2.4% |
| 2002 | $2,137 +4.1% | $147,631 +4.6% |
| 2000 | $2,052 | $141,074 |
Find assessor info on the county website
Neighborhood: 32779
Nearby homes
- $756,7004 bd2 ba2.7k sqft200 Lonesome Pine Dr, Longwood, FL 32779Off Market
- $609,0004 bd2 ba2.1k sqft104 Lonesome Pine Dr, Longwood, FL 32779Sold
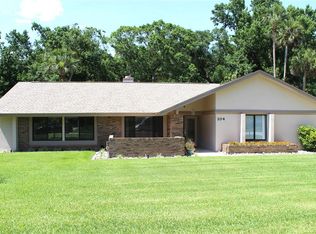
- $645,5004 bd3 ba2.4k sqft202 Lonesome Pine Dr, Longwood, FL 32779Off Market
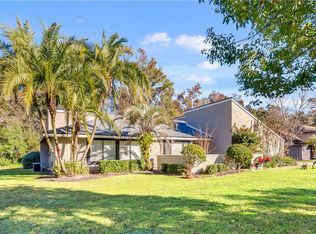
- $648,3004 bd3 ba2.4k sqft102 Lonesome Pine Dr, Longwood, FL 32779Off Market
- $613,0004 bd3 ba2.6k sqft103 Lonesome Pine Dr, Longwood, FL 32779Off Market
- $601,2004 bd2 ba2.4k sqft103 Lonesome Pine Dr #EASILY, Longwood, FL 32779Off Market
- $601,2004 bd2 ba2.4k sqft103 Lonesome Pine Dr #HOME, Longwood, FL 32779Off Market
- $526,9004 bd2 ba2k sqft201 Lonesome Pine Dr, Longwood, FL 32779Off Market
Nearby schools
GreatSchools rating
- 10/10Sabal Point Elementary SchoolGrades: PK-5Distance: 0.8 mi
- 8/10Rock Lake Middle SchoolGrades: 6-8Distance: 3.5 mi
- 6/10Lake Brantley High SchoolGrades: 9-12Distance: 2.1 mi
Schools provided by the listing agent
- Elementary: Sabal Point Elementary
- Middle: Rock Lake Middle
- High: Lake Brantley High
Source: Stellar MLS. This data may not be complete. We recommend contacting the local school district to confirm school assignments for this home.
Get a cash offer in 3 minutes
Find out how much your home could sell for in as little as 3 minutes with a no-obligation cash offer.
Estimated market value
$655,000
Get a cash offer in 3 minutes
Find out how much your home could sell for in as little as 3 minutes with a no-obligation cash offer.
Estimated market value
$655,000
- Florida
- Seminole County
- Longwood
- 32779
- 106 LONESOME PINE DRIVE
Nearby cities
Nearby zip codes
Other Longwood Topics
