Beautiful single level Craftsman style home located in the highly desirable Surrey Farms neighborhood! Ideal floor plan for combination of family comfort and resort style living with the seamless indoor outdoor integration. The gourmet kitchen is a true centerpiece with double islands, bar seating, eat-in dining area, double ovens, large walk-in pantry, Wolf range and Sub-Zero refrigerator. Open concept to a spacious family room with a wet bar, wine refrigerator and French doors leading to the stunning backyard retreat. Additional TV room sits adjacent to a stylish private office w/ full bath accessible from backyard. The expansive primary suite offers backyard access, dual walk-in closets, frame less glass shower, large jetted tub, dual vanities and a makeup counter. This exceptional property features newer hardwood flooring throughout, LED lighting, high ceilings, solar with Tesla power walls for house and separate solar system for the pool. The backyard is built for entertaining with a spacious patio, lawn area, sparkling pool & spa and a cozy fire pit offering the ultimate indoor-outdoor lifestyle. Oversized 3-car garage w/ EV charger. Bonus 241 sq ft loft perfect for workout or private office/study area. Wonderful built-in cabinetry. Terrific storage throughout. Immaculate!
Sold for $6,500,000
Street View
Tax assessed value
$6,500,000
106 Longmeadow Dr, Los Gatos, CA 95032
5beds
4,379sqft
Single Family Residence, Residential
Built in 1978
0.41 Acres Lot
$7,032,900 Zestimate®
$1,484/sqft
$7,774 Estimated rent
Home value
$7,032,900
$6.26M - $7.88M
$7,774/mo
Zestimate® history
Owner options
List your home for rent
$7,774/mo
Rent Zestimate®
Find your next renter with Zillow Rental Manager. Plus, with online applications, you can quickly screen prospective tenants – for free.
$7,774/mo
Rent Zestimate®
Refinance and save
$41,162/mo
Est. payment
Refinancing to a lower rate could help reduce your monthly payments and save thousands over the life of the loan.
$41,162/mo
Est. payment
Explore your selling options
Work with a Zillow partner agent
Leverage their expertise and Zillow's premium Showcase listings to get your home seen by more buyers.
Get startedList with your own agent
Get your home in front of millions of buyers by listing it on Zillow.
Learn how to do itSell it yourself
Take full control of how buyers see your home on Zillow by listing For Sale by Owner (FSBO).
List your homeWhat's special
Sparkling pool and spaCraftsman style homeGourmet kitchenWolf rangeDouble islandsExpansive primary suiteDual walk-in closets
Zillow last checked:
Listing updated:
Listed by:
Greg Simpson 01449209 408-832-2323,
KW Bay Area Estates 408-560-9000
Bought with:
Drew Reid, 01332884
Coldwell Banker Realty
Source: MLSListings Inc,MLS#: ML82019222
Facts & features
Interior
Bedrooms & bathrooms
- Bedrooms: 5
- Bathrooms: 6
- Full bathrooms: 5
- 1/2 bathrooms: 1
Rooms
- Room types: Bonus Room, Laundry, Office
Bedroom
- Features: GroundFloorBedroom, PrimarySuiteRetreat, WalkinCloset, PrimaryBedroomonGroundFloor, BedroomonGroundFloor2plus
Bathroom
- Features: DoubleSinks, Granite, Marble, PrimaryStallShowers, PrimaryTubwJets, ShoweroverTub1, StallShower2plus, Tile, Tubs2plus, PrimaryOversizedTub
Dining room
- Features: FormalDiningRoom
Family room
- Features: SeparateFamilyRoom
Kitchen
- Features: Countertop_Granite, ExhaustFan, Island, IslandwithSink, Pantry, Skylights
Heating
- Central Forced Air Gas, 2 plus Zones
Cooling
- Central Air, Zoned
Appliances
- Included: Gas Cooktop, Dishwasher, Exhaust Fan, Disposal, Microwave, Built In Oven, Double Oven, Refrigerator, Trash Compactor, Wine Refrigerator, Washer/Dryer
- Laundry: Tub/Sink, Inside
Features
- High Ceilings, One Or More Skylights, Vaulted Ceiling(s), Video Audio System, Wet Bar, Walk-In Closet(s)
- Flooring: Hardwood, Tile
- Number of fireplaces: 2
- Fireplace features: Family Room, Gas, Living Room
Interior area
- Total structure area: 4,379
- Total interior livable area: 4,379 sqft
Property
Parking
- Total spaces: 4
- Parking features: Attached, On Street
- Attached garage spaces: 3
Features
- Stories: 1
- Patio & porch: Balcony/Patio
- Exterior features: Back Yard, Barbecue, Fenced, Fire Pit
- Pool features: Heated, Solar Heat, In Ground, Pool/Spa Combo, Pool Sweep
- Spa features: Other, Pool/SpaCombo
- Fencing: Back Yard,Mixed Height Type
Lot
- Size: 0.41 Acres
- Features: Level, Mostly Level
Details
- Parcel number: 53214018
- Zoning: R110
- Special conditions: Standard
Construction
Type & style
- Home type: SingleFamily
- Architectural style: Craftsman
- Property subtype: Single Family Residence, Residential
Materials
- Foundation: Concrete Perimeter, Crawl Space
- Roof: Composition
Condition
- New construction: No
- Year built: 1978
Utilities & green energy
- Gas: PublicUtilities
- Sewer: Public Sewer
- Water: Public
- Utilities for property: Public Utilities, Water Public, Solar
Community & HOA
Location
- Region: Los Gatos
Financial & listing details
- Price per square foot: $1,484/sqft
- Tax assessed value: $6,500,000
- Date on market: 9/2/2025
- Listing agreement: ExclusiveRightToSell
Price history
| Date | Event | Price |
|---|---|---|
| 10/14/2025 | Sold | $6,500,000-3.7%$1,484/sqft |
Source:  MLSListings Inc #ML82019222 Report a problem MLSListings Inc #ML82019222 Report a problem | ||
| 9/19/2025 | Pending sale | $6,750,000$1,541/sqft |
Source: MLSListings Inc #ML82019222 Report a problem | ||
| 9/2/2025 | Listed for sale | $6,750,000+50%$1,541/sqft |
Source: MLSListings Inc #ML82019222 Report a problem | ||
| 11/13/2018 | Sold | $4,500,000-1.1%$1,028/sqft |
Source:  MLSListings Inc #ML81720488 Report a problem MLSListings Inc #ML81720488 Report a problem | ||
| 8/25/2018 | Listed for sale | $4,548,000+84.1%$1,039/sqft |
Source: Sereno Group #ML81720488 Report a problem | ||
| 6/5/2002 | Sold | $2,470,000+7.4%$564/sqft |
Source: Public Record Report a problem | ||
| 2/22/2000 | Sold | $2,300,000$525/sqft |
Source: Public Record Report a problem | ||
Public tax history
| Year | Property taxes | Tax assessment |
|---|---|---|
| 2026 | -- | $6,500,000 +29.5% |
| 2025 | $58,754 +3.8% | $5,019,832 +2% |
| 2024 | $56,616 +1.6% | $4,921,405 +2% |
| 2023 | $55,707 +0.7% | $4,824,907 +2% |
| 2022 | $55,331 +1.5% | $4,730,302 +2% |
| 2021 | $54,515 +1.7% | $4,637,552 +1% |
| 2020 | $53,581 | $4,590,000 +2% |
| 2019 | $53,581 +28.1% | $4,500,000 +27.9% |
| 2018 | $41,816 | $3,519,319 +2% |
| 2017 | $41,816 +0.2% | $3,450,314 +2% |
| 2016 | $41,749 +3.4% | $3,382,661 +1.8% |
| 2015 | $40,387 +10.2% | $3,321,800 +11% |
| 2014 | $36,641 | $2,992,600 +12% |
| 2013 | -- | $2,672,000 +8% |
| 2012 | -- | $2,475,000 +3.1% |
| 2011 | -- | $2,400,000 -22.6% |
| 2010 | -- | $3,102,199 +9.5% |
| 2009 | -- | $2,833,547 +2% |
| 2008 | -- | $2,777,988 +6.4% |
| 2007 | -- | $2,611,100 +1% |
| 2006 | -- | $2,585,300 +6% |
| 2005 | -- | $2,439,100 +15% |
| 2004 | -- | $2,121,000 +1% |
| 2003 | -- | $2,100,000 +13.5% |
| 2002 | -- | $1,850,000 -21.1% |
| 2001 | -- | $2,346,000 |
Find assessor info on the county website
Neighborhood: 95032
Nearby homes
- $4,187,5004 bd3 ba2.5k sqft126 Blueberry Hill Dr, Los Gatos, CA 95032Off Market
- $3,823,1005 bd5 ba3.4k sqft100 Longmeadow Dr, Los Gatos, CA 95032Off Market
- $5,211,0004 bd3 ba4k sqft112 Longmeadow Dr, Los Gatos, CA 95032Off Market
- $4,063,2003 bd2 ba2.8k sqft118 Blueberry Hill Dr, Los Gatos, CA 95032Off Market
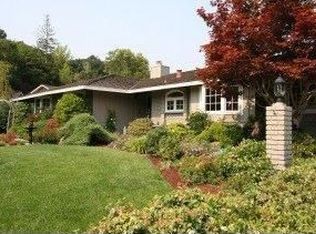
- $5,017,6005 bd3 ba3.1k sqft105 Longmeadow Dr, Los Gatos, CA 95032Off Market
- $3,241,0005 bd3 ba2.4k sqft132 Blueberry Hill Dr, Los Gatos, CA 95032Off Market
- $5,129,6004 bd3 ba3.7k sqft115 Longmeadow Dr, Los Gatos, CA 95032Off Market
- $3,891,7004 bd3 ba2.6k sqft120 Longmeadow Dr, Los Gatos, CA 95032Off Market
Nearby schools
GreatSchools rating
- 10/10Blossom Hill Elementary SchoolGrades: K-5Distance: 0.6 mi
- 9/10Raymond J. Fisher Middle SchoolGrades: 6-8Distance: 0.8 mi
- 10/10Los Gatos High SchoolGrades: 9-12Distance: 1.1 mi
Schools provided by the listing agent
- Elementary: BlossomHillElementary
- Middle: RaymondJFisherMiddle
- High: LosGatosHigh
- District: LosGatosUnionElementary
Source: MLSListings Inc. This data may not be complete. We recommend contacting the local school district to confirm school assignments for this home.
Get a cash offer in 3 minutes
Find out how much your home could sell for in as little as 3 minutes with a no-obligation cash offer.
Estimated market value
$7,032,900
Get a cash offer in 3 minutes
Find out how much your home could sell for in as little as 3 minutes with a no-obligation cash offer.
Estimated market value
$7,032,900
- California
- Santa Clara County
- Los Gatos
- 95032
- 106 Longmeadow Dr
Nearby cities
Nearby zip codes
Other Los Gatos Topics
