Skip main navigation
Off market
Street View
  • $653,900

    106 Longo Dr, Avondale, PA 19311

    4beds
    4baths
    3,987sqft
    Detached
    Built in 2002
    6,534 Square Feet Lot
    $653,900 Zestimate®
    $164/sqft
    $4,018 Estimated rent

    Home value

    $653,900

    $621,000 - $693,000

    $4,018/mo

    Zestimate® history
    Loading
    Loading...

    Owner options

    List your home for rent

    $4,018/mo

    Rent Zestimate®

    Find your next renter with Zillow Rental Manager. Plus, with online applications, you can quickly screen prospective tenants – for free.

    Learn more

    $4,018/mo

    Rent Zestimate®

    Refinance and save

    $4,337/mo

    Est. payment

    Refinancing to a lower rate could help reduce your monthly payments and save thousands over the life of the loan.

    See today's rates

    $4,337/mo

    Est. payment

    Explore your selling options

    Work with a Zillow partner agent

    Leverage their expertise and Zillow's premium Showcase listings to get your home seen by more buyers.

    Get started

    List with your own agent

    Get your home in front of millions of buyers by listing it on Zillow.

    Learn how to do it

    Sell it yourself

    Take full control of how buyers see your home on Zillow by listing For Sale by Owner (FSBO).

    List your home

    What's special

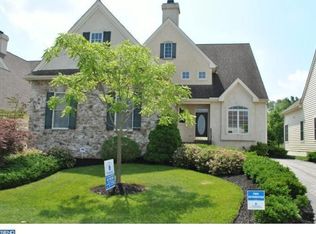
    This impeccably maintained single family home in a 55+ community is truly ready for its new owners. After fresh paint throughout and new carpet in the master bedroom, this house is move-in ready! When you first enter the home you will see, from the professional staging, the beauty of the layout, the custom woodworking and cabinetry, and the upscale details in every room. A rare 4 bedroom on a pristine professionally landscaped yard adds to the curb appeal of this stunning stone and stucco home. The stucco has been completely remediated in 6/14 with documentation provided by The Best Stucco LLC. Enter into the two story foyer and you are struck by the gleaming hardwoods, spacious dining room and grand staircase with custom wainscoting and crown molding. The completely upgraded kitchen is a chef~s dream. Decked out with high end appliances, Electrolux double oven, Wolf gas top, granite counter tops, gorgeous cabinetry, custom built liquor cabinet, butler~s closet, and kitchen island with 3 stylish new stools included. The open floor plan allows full view of the gas fireplace in the family room and access to the backyard deck with retractable awning overlooking the peaceful wooded parkland. First floor owner~s suite boasts the second gas fireplace, two walk in professionally organized closets, a luxurious garden tub, glass shower enclosure, granite counter tops, ceramic tile track lighting and contemporary fixtures. Two bedrooms on the second floor, newer carpet, and custom built-ins at top of the staircase. All modern ceiling fans and fixtures included. Laundry room /office includes more custom cabinetry, sink, and a beautiful cork floor. Mudroom with new floor is around the corner off the two car garage. Full walk out basement with a 4th bedroom and door leading out to lower level patio and back yard. Movie theater and game area will make it hard for you to leave the house. Storage areas are abundant, and shelving is ample throughout. New A/C system installed in 2009. The monthly HOA fees cover community pool, clubhouse, fitness center, tennis court, bocce ball court, trash service, lawn and snow care, and well-maintained community gardens. To top it off, the home has an underground sprinkler system, invisible fence, security system all in place if new owner so chooses. This home leaves absolutely no stone unturned. It has it all. Over improved and priced at fair market value it is truly a steal! 2019-10-02

    This property is off market, which means it's not currently listed for sale or rent on Zillow. This may be different from what's available on other websites or public sources.

    Facts & features

    Interior

    Bedrooms & bathrooms
    • Bedrooms: 4
    • Bathrooms: 4
    Heating
    • Forced air, Gas
    Cooling
    • Central
    Appliances
    • Included: Dishwasher, Dryer, Garbage disposal, Microwave, Washer
    Features
    • Ceiling Fan(s), Recessed Lighting, Walk-In Closet(s), Built-Ins, Dining Area, Eat-in Kitchen, Crown Molding, Open Floorplan, Wet/Dry Bar, Entry Level Bedroom, Master Bath(s), Combination Dining/Living, Upgraded Countertops, Kitchen - Table Space, Stall Shower
    • Flooring: Carpet, Hardwood
    • Windows: Window Treatments
    • Basement: Y
    • Has fireplace: Yes
    Interior area
    • Total interior livable area: 3,987 sqft
    • Finished area below ground: 0

    Property

    Parking
    • Total spaces: 2
    • Parking features: Garage - Attached
    Features
    • Exterior features: Stone, Stucco, Vinyl
    • Pool features: Indoor
    Lot
    • Size: 6,534 Square Feet
    Details
    • Parcel number: 600403000000
    • Special conditions: Standard

    Construction

    Type & style
    • Home type: SingleFamily
    • Architectural style: Conventional
    • Property subtype: Detached
    Condition
    • Year built: 2002

    Community & HOA

    Community
    • Features: Fifty Five Plus Active Community
    • Security: Sprinkler System
    • Senior community: Yes
    HOA
    • Has HOA: Yes
    • HOA fee: $194 monthly
    Location
    • Region: Avondale

    Financial & listing details

    • Price per square foot: $164/sqft
    • Tax assessed value: $213,420
    • Annual tax amount: $8,982

    Price history

    DateEventPrice
    10/8/2019Sold$399,900+0.2%$100/sqft
    Source: Berkshire Hathaway HomeServices Fox & Roach #PACT100153_19311 Report a problem
    8/20/2019Pending sale$399,000$100/sqft
    Source: BHHS Fox & Roach Hockessin-Pike Creek Home Marketing #PACT100153 Report a problem
    8/1/2019Listed for sale$399,000+5%$100/sqft
    Source: BHHS Fox & Roach - Hockessin #PACT100153 Report a problem
    6/24/2019Listing removed$380,000$95/sqft
    Source: BHHS Fox & Roach Hockessin-Pike Creek Home Marketing #PACT478070 Report a problem
    5/7/2019Price change$380,000-4.8%$95/sqft
    Source: BHHS Fox & Roach Hockessin-Pike Creek Home Marketing #PACT478070 Report a problem
    4/3/2019Price change$399,000-3.2%$100/sqft
    Source: BHHS Fox & Roach Hockessin-Pike Creek Home Marketing #PACT370824 Report a problem
    2/8/2019Listed for sale$412,000$103/sqft
    Source: BHHS Fox & Roach-Hockessin #PACT370824 Report a problem
    6/21/2006Sold$412,000+14.4%$103/sqft
    Source: Public Record Report a problem
    3/4/2003Sold$360,000$90/sqft
    Source: Public Record Report a problem

    Public tax history

    YearProperty taxesTax assessment
    2025$8,982 +2.7%$213,420
    2024$8,744 +5.8%$213,420
    2023$8,261 $213,420
    2022$8,261 +1.5%$213,420
    2021$8,140 +355.8%$213,420
    2020$1,786 -77.1%$213,420
    2019$7,798 +1.9%$213,420
    2018$7,655 +9899.9%$213,420
    2017$77 -91%$213,420
    2016$846 $213,420
    2015$846 $213,420
    2014$846 $213,420
    2013-- $213,420
    2012-- $213,420
    2011-- $213,420
    2010-- $213,420
    2009-- $213,420
    2008-- $213,420 -20.7%
    2007-- $269,280
    2006-- $269,280 -6.4%
    2005-- $287,540 -15.4%
    2004-- $339,930 +1088.2%
    2003-- $28,610
    Find assessor info on the county website

    Neighborhood: 19311

    Nearby schools

    GreatSchools rating
    Schools provided by the listing agent
    • District: KENNETT CONSOLIDATED

    Source: The MLS. This data may not be complete. We recommend contacting the local school district to confirm school assignments for this home.

    Get a cash offer in 3 minutes
    Find out how much your home could sell for in as little as 3 minutes with a no-obligation cash offer.
    Estimated market value
    $653,900
    Get a cash offer in 3 minutes
    Find out how much your home could sell for in as little as 3 minutes with a no-obligation cash offer.
    Estimated market value
    $653,900