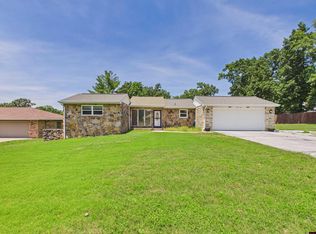
Discover comfortable living in the heart of Mountain Home with this well-maintained all-brick, single-story home offering 3 bedrooms, 2.5 baths, and 2,232 sq ft—all on one level with no stairs. Situated on a level 0.33-acre m/l lot, the property includes a fenced area for pets and a large crawl space with a stand-up section for extra storage. The open family room features a cozy natural gas fireplace and flows into the kitchen and breakfast area, perfect for everyday living and entertaining. The kitchen offers abundant cabinetry with convenient pull-outs, while the dining room includes a large buffet counter ideal for gatherings. Flooring includes laminate, tile, and carpet throughout. Enjoy the heated and cooled sunroom year-round as a relaxing bonus space. Additional highlights include a 2015 HVAC system, central vacuum, and city water and sewer. Great location close to shopping, medical facilities, and outdoor recreation near Bull Shoals Lake and Norfork Lake.
Sold for $299,000
$299,000
106 Louann Dr, Mountain Home, AR 72653
3beds
2,232sqft
Single Family Residence
Built in ----
0.33 Acres Lot
$291,600 Zestimate®
$134/sqft
$2,269 Estimated rent
Home value
$291,600
$277,000 - $306,000
$2,269/mo
Zestimate® history
Owner options
List your home for rent
$2,269/mo
Rent Zestimate®
Find your next renter with Zillow Rental Manager. Plus, with online applications, you can quickly screen prospective tenants – for free.
$2,269/mo
Rent Zestimate®
Refinance and save
$1,743/mo
Est. payment
Refinancing to a lower rate could help reduce your monthly payments and save thousands over the life of the loan.
$1,743/mo
Est. payment
Explore your selling options
Work with a Zillow partner agent
Leverage their expertise and Zillow's premium Showcase listings to get your home seen by more buyers.
Get startedList with your own agent
Get your home in front of millions of buyers by listing it on Zillow.
Learn how to do itSell it yourself
Take full control of how buyers see your home on Zillow by listing For Sale by Owner (FSBO).
List your homeWhat's special
Fenced area for petsAll-brick single-story homeOpen family roomCozy natural gas fireplace
Zillow last checked:
Listing updated:
Listed by:
Wade Fox 870-404-0727,
BEAMAN REALTY
Bought with:
Lanny Wineland
PEGLAR REAL ESTATE GROUP
Source: Mountain Home MLS,MLS#: 133580
Facts & features
Interior
Bedrooms & bathrooms
- Bedrooms: 3
- Bathrooms: 3
- Full bathrooms: 2
- 1/2 bathrooms: 1
- Main level bedrooms: 3
Primary bedroom
- Level: Main
- Area: 202.5
- Dimensions: 13.5 x 15
Bedroom 2
- Level: Main
- Area: 109.19
- Dimensions: 10.8 x 10.11
Bedroom 3
- Level: Main
- Area: 151.2
- Dimensions: 14 x 10.8
Dining room
- Level: Main
- Area: 228.15
- Dimensions: 13.5 x 16.9
Family room
- Level: Main
- Area: 314.6
- Dimensions: 22 x 14.3
Kitchen
- Level: Main
- Area: 129.87
- Dimensions: 11.7 x 11.1
Living room
- Level: Main
- Area: 264
- Dimensions: 13.2 x 20
Heating
- Central, Electric, Heat Pump
Cooling
- Central Air, Electric, Heat Pump
Appliances
- Included: Dishwasher, Disposal, Refrigerator, Electric Range, Range Hood, Microwave, Washer, Dryer, Freezer
- Laundry: Washer/Dryer Hookups
Features
- Central Vacuum
- Basement: None
- Number of fireplaces: 1
- Fireplace features: One, Gas Log, Family Room
Interior area
- Total structure area: 2,232
- Total interior livable area: 2,232 sqft
Property
Parking
- Total spaces: 2
- Parking features: Garage
- Has garage: Yes
Lot
- Size: 0.33 Acres
Details
- Parcel number: 007 0316 621
Construction
Type & style
- Home type: SingleFamily
- Property subtype: Single Family Residence
Materials
- Brick
Community & HOA
Community
- Subdivision: Indian Creek
Location
- Region: Mountain Home
Financial & listing details
- Price per square foot: $134/sqft
- Tax assessed value: $213,750
- Annual tax amount: $798
- Date on market: 3/16/2026
Price history
| Date | Event | Price |
|---|---|---|
| 7/20/2026 | Sold | $299,000$134/sqft |
Source: Mountain Home MLS #133580 Report a problem | ||
| 5/18/2026 | Price change | $299,000-5.1%$134/sqft |
Source: Mountain Home MLS #133580 Report a problem | ||
| 4/15/2026 | Price change | $315,000-3.1%$141/sqft |
Source: Mountain Home MLS #133580 Report a problem | ||
| 3/16/2026 | Listed for sale | $325,000+85.7%$146/sqft |
Source: Mountain Home MLS #133580 Report a problem | ||
| 12/28/2018 | Sold | $175,000-7.7%$78/sqft |
Source: Agent Provided Report a problem | ||
| 10/24/2018 | Listed for sale | $189,500$85/sqft |
Source: GILBERT REALTY CO #115483 Report a problem | ||
Public tax history
| Year | Property taxes | Tax assessment |
|---|---|---|
| 2025 | $798 -11.1% | $32,770 |
| 2024 | $898 -7.7% | $32,770 |
| 2023 | $973 -4.9% | $32,770 |
| 2022 | $1,023 | $32,770 |
| 2021 | $1,023 | $32,770 |
| 2020 | $1,023 -1.7% | $32,770 |
| 2019 | $1,041 +11.8% | -- |
| 2018 | $931 | $32,770 |
| 2017 | $931 | $32,770 +5.5% |
| 2016 | $931 +2% | $31,060 |
| 2015 | $913 | $31,060 |
| 2014 | $913 -22.1% | $31,060 |
| 2013 | $1,171 | $31,060 |
| 2012 | -- | $31,060 -13.3% |
| 2011 | $1,350 | $35,810 |
| 2010 | -- | $35,810 +13.8% |
| 2009 | -- | $31,460 |
| 2008 | -- | $31,460 |
| 2007 | -- | $31,460 +16.4% |
| 2006 | -- | $27,020 |
| 2005 | -- | $27,020 |
| 2004 | -- | $27,020 |
| 2003 | -- | $27,020 |
| 2002 | -- | $27,020 +11.6% |
| 2001 | -- | $24,220 |
Find assessor info on the county website
Neighborhood: 72653
Nearby homes
- $259,9003 bd3 ba1.8k sqft108 Louann Dr, Mountain Home, AR 72653Sold

- $215,0002 bd3 ba1.5k sqft104 Louann Dr, Mountain Home, AR 72653For Sale
- $288,1003 bd3 ba1.9k sqft340 S Kingswood Dr, Mountain Home, AR 72653Off Market

- $286,5003 bd2 ba1.8k sqft336 S Kingswood Dr, Mountain Home, AR 72653Off Market

- $299,9003 bd3 ba1.7k sqft1804 E 1st St, Mountain Home, AR 72653Sold
- $225,0002 bd2 ba1.6k sqft1704 Brentwood Dr, Mountain Home, AR 72653Sold
- $232,200-- bd2 ba1.5k sqft110 Louann Dr, Mountain Home, AR 72653Off Market
- $245,0002 bd2 ba1.5k sqft107 Louann Dr, Mountain Home, AR 72653Sold
Nearby schools
GreatSchools rating
- NANelson Wilks Herron Elementary SchoolGrades: 1-2Distance: 1.4 mi
- 8/10Pinkston Middle SchoolGrades: 6-7Distance: 1.5 mi
- 6/10Mtn Home High Career AcademicsGrades: 8-12Distance: 2.2 mi


Get pre-qualified for a loan
At Zillow Home Loans, we can pre-qualify you in as little as 5 minutes with no impact to your credit score.An equal housing lender. NMLS #10287.
- Arkansas
- Baxter County
- Mountain Home
- 72653
- 106 Louann Dr
Nearby cities
Nearby zip codes
Other Mountain Home Topics
