Skip main navigation
Off market
  • $694,500

    106 Louise Ter, Glen Burnie, MD 21060

    6beds
    3,573sqft
    SingleFamily
    Built in 2020
    6,098 Square Feet Lot
    $694,500 Zestimate®
    $194/sqft
    $4,585 Estimated rent

    Home value

    $694,500

    $660,000 - $729,000

    $4,585/mo

    Zestimate® history
    Loading
    Loading...

    Owner options

    List your home for rent

    $4,585/mo

    Rent Zestimate®

    Find your next renter with Zillow Rental Manager. Plus, with online applications, you can quickly screen prospective tenants – for free.

    Learn more

    $4,585/mo

    Rent Zestimate®

    Refinance and save

    $4,250/mo

    Est. payment

    Refinancing to a lower rate could help reduce your monthly payments and save thousands over the life of the loan.

    See today's rates

    $4,250/mo

    Est. payment

    Explore your selling options

    Work with a Zillow partner agent

    Leverage their expertise and Zillow's premium Showcase listings to get your home seen by more buyers.

    Get started

    List with your own agent

    Get your home in front of millions of buyers by listing it on Zillow.

    Learn how to do it

    Sell it yourself

    Take full control of how buyers see your home on Zillow by listing For Sale by Owner (FSBO).

    List your home

    What's special

    Garage doorsLarge island counterBeautiful back splashEnormous finished basementStainless steel appliancesBeautiful hardwood floorsBonus room

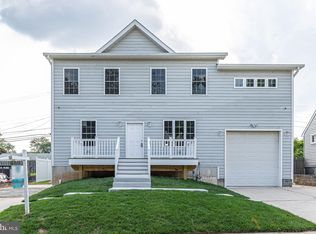
    Where to begin on this amazing home? Let's start with close to 3,700 square feet of finished living space! As you enter this gorgeous home you are taken back by the beautiful hardwood floors in your large open living room through to the incredibly updated kitchen. Top of the line stainless steel appliances, large island counter, with granite across all counter tops and a beautiful back splash, as well as a large pantry. A first floor master bedroom with a full updated bathroom. Your main level also offers a bonus room perfect for a 2nd bedroom or office, with washer/dryer hookups and a half bath. As you make your way upstairs you are wowed by the space with four bedrooms and two full bathrooms. The enormous finished basement is wired for speakers and has a rough in for a bar. A nice private fully fenced back yard, with fresh new sod. If all of this isn't enough, Two Driveways with parking for 2-4 cars on each, and walking path from either driveway to your front porch. A giant four car garage with ceilings the height of the home, and a bonus storage room above the garage. Garage doors in the front and rear of the garage and additional parking pad through the rear garage door, perfect for an RV, a boat or other vehicles. The home is also set up with security cameras. Don't wait on this amazing home schedule a tour today!

    This property is not currently displayed as for sale or rent on Zillow. This may be different from what's on other websites or public sources.

    Facts & features

    Interior

    Bedrooms & bathrooms
    • Bedrooms: 6
    • Bathrooms: 5
    • Full bathrooms: 4
    • 1/2 bathrooms: 1
    Heating
    • Heat pump, Electric
    Cooling
    • Central
    Features
    • Basement: Partially finished
    • Has fireplace: Yes
    Interior area
    • Total interior livable area: 3,573 sqft

    Property

    Parking
    • Parking features: Garage - Attached
    Features
    • Exterior features: Cement / Concrete
    Lot
    • Size: 6,098 Square Feet
    Details
    • Parcel number: 0337009227000

    Construction

    Type & style
    • Home type: SingleFamily
    • Architectural style: Conventional
    Materials
    • Roof: Shake / Shingle
    Condition
    • Year built: 2020

    Community & HOA

    Location
    • Region: Glen Burnie

    Financial & listing details

    • Price per square foot: $194/sqft
    • Tax assessed value: $696,400
    • Annual tax amount: $8,108

    Price history

    DateEventPrice
    5/11/2023Sold$599,000-6.4%$168/sqft
    Source: Public Record Report a problem
    12/14/2022Pending sale$639,900$179/sqft
    Source: Exit Realty #MDAA2032106 Report a problem
    12/11/2022Listing removed--
    Source: Exit Realty Report a problem
    12/9/2022Price change$639,900-2.9%$179/sqft
    Source: Exit Realty #MDAA2032106 Report a problem
    10/13/2022Pending sale$659,000$184/sqft
    Source: Exit Realty #MDAA2032106 Report a problem
    10/13/2022Listing removed--
    Source: Exit Realty Report a problem
    8/11/2022Pending sale$659,000+3%$184/sqft
    Source: Exit Realty #MDAA2032106 Report a problem
    7/7/2022Price change$639,900-2.9%$179/sqft
    Source: Exit Realty #MDAA2032106 Report a problem
    6/14/2022Listed for sale$659,000+135.4%$184/sqft
    Source: Exit Realty #MDAA2032106 Report a problem
    9/7/2021Sold$280,000-12.5%$78/sqft
    Source: Public Record Report a problem
    5/22/2021Listing removed--
    Source: Exit Realty Report a problem
    1/1/2021Pending sale$320,000$90/sqft
    Source: EXIT 1 Stop Realty #MDAA453796 Report a problem
    11/24/2020Listed for sale$320,000$90/sqft
    Source: EXIT 1 Stop Realty #MDAA453796 Report a problem

    Public tax history

    YearProperty taxesTax assessment
    2025$8,108 +14%$696,400 +7.3%
    2024$7,110 +8.1%$649,300 +7.8%
    2023$6,576 +13.4%$602,200 +8.5%
    2022$5,801 +1.8%$555,100 +1.8%
    2021$5,700 +395.1%$545,500 +395.6%
    2020$1,151 +3.4%$110,067 +3.5%
    2019$1,113 -50.8%$106,300 -52.3%
    2018$2,261 +7.6%$222,967 +8.2%
    2017$2,101 $206,133 +8.9%
    2016-- $189,300
    2015-- $189,300
    2014-- $189,300 -11.6%
    2013-- $214,100
    2012-- $214,100
    2011-- $214,100 -17.6%
    2010-- $259,870 +11.6%
    2009-- $232,840 +13.1%
    2008-- $205,810 +15.1%
    2007-- $178,780 +11.5%
    2006-- $160,362 +13%
    2005-- $141,946 +14.9%
    2004-- $123,530 +5.1%
    2003-- $117,490 +5.4%
    2002-- $111,450 +5.7%
    2001-- $105,410
    Find assessor info on the county website

    Neighborhood: 21060

    Nearby schools

    GreatSchools rating
    Schools provided by the listing agent
    • Elementary: GLENDALE
    • Middle: MARLEY
    • High: GLEN BURNIE
    • District: ANNE ARUNDEL COUNTY PUBLIC SCHOOLS

    Source: The MLS. This data may not be complete. We recommend contacting the local school district to confirm school assignments for this home.

    Get a cash offer in 3 minutes
    Find out how much your home could sell for in as little as 3 minutes with a no-obligation cash offer.
    Estimated market value
    $694,500
    Get a cash offer in 3 minutes
    Find out how much your home could sell for in as little as 3 minutes with a no-obligation cash offer.
    Estimated market value
    $694,500