Skip main navigation
Sold for $330,000
  • $330,000

    106 Lower Lake Ct, Debary, FL 32713

    2beds
    1,745sqft
    Villa
    Built in 2005
    6,000 Square Feet Lot
    $333,200 Zestimate®
    $189/sqft
    $2,189 Estimated rent

    Home value

    $333,200

    $303,000 - $367,000

    $2,189/mo

    Zestimate® history
    Loading
    Loading...

    Owner options

    List your home for rent

    $2,189/mo

    Rent Zestimate®

    Find your next renter with Zillow Rental Manager. Plus, with online applications, you can quickly screen prospective tenants – for free.

    Learn more

    $2,189/mo

    Rent Zestimate®

    Refinance and save

    $2,538/mo

    Est. payment

    Refinancing to a lower rate could help reduce your monthly payments and save thousands over the life of the loan.

    See today's rates

    $2,538/mo

    Est. payment

    Explore your selling options

    Work with a Zillow partner agent

    Leverage their expertise and Zillow's premium Showcase listings to get your home seen by more buyers.

    Get started

    List with your own agent

    Get your home in front of millions of buyers by listing it on Zillow.

    Learn how to do it

    Sell it yourself

    Take full control of how buyers see your home on Zillow by listing For Sale by Owner (FSBO).

    List your home

    What's special

    Generously sized second bedroomCharming bay windowTall ceilingsGorgeous pond viewsFresh exterior paintStone countertopsDining nook
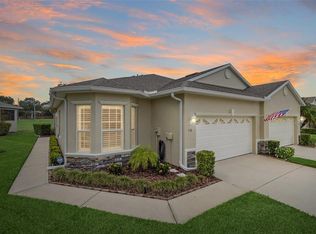
    Experience effortless living in this beautifully maintained Debary Plantation villa featuring 2 bedrooms plus an office, 2 bathrooms, a 2-car garage, and over 1,700 sqft of comfortable living space. With fresh exterior paint (11/2025), a 2021 roof, two generator hookup outlets, and updated luxury vinyl plank flooring, this home is truly move-in ready. Step inside to tall ceilings and gorgeous pond views that set a serene tone throughout. The spacious living room flows into the dining nook, accented with wainscoting, crown molding, and a coffered ceiling. The kitchen offers a bar counter, stainless steel appliances, stone countertops, and 42-inch upper cabinets for a refined feel. The oversized primary bedroom includes a large walk-in closet, plantation shutters, sliding door access to the screened patio, and an expansive en-suite bathroom. Down the hallway near the garage entry, you’ll find the generously sized second bedroom with a charming bay window, along with an office featuring French doors with glass inlays for an executive touch. Located within Debary Plantation—a premier golf community with optional country club membership—the HOA covers maintained grounds, the gated private street, and community security. Ideally positioned near shopping, medical facilities, and multiple I-4 access points, this home is just 30 minutes from Downtown Orlando and 35–40 minutes from New Smyrna Beach.

    Zillow last checked:

    Listing updated:

    Listing Provided by:

    Charlie Peterson 386-259-0744,

    KELLER WILLIAMS HERITAGE REALTY 407-862-9700

    Bought with:

    Diane Reeley, 3310463

    COLDWELL BANKER REALTY

    Source: Stellar MLS,MLS#: V4945966MLS LogoOriginating MLS: West Volusia

    Facts & features

    Interior

    Bedrooms & bathrooms
    • Bedrooms: 2
    • Bathrooms: 2
    • Full bathrooms: 2
    Primary bedroom
    • Features: Ceiling Fan(s), Walk-In Closet(s)
    • Level: First
    • Area: 283.5 Square Feet
    • Dimensions: 21x13.5
    Bedroom 1
    • Features: Ceiling Fan(s), Built-in Closet
    • Level: First
    • Area: 207 Square Feet
    • Dimensions: 18x11.5
    Primary bathroom
    • Features: Dual Sinks, En Suite Bathroom, Handicapped Accessible, Multiple Shower Heads, Shower No Tub, Water Closet/Priv Toilet, Linen Closet
    • Level: First
    • Area: 144.5 Square Feet
    • Dimensions: 17x8.5
    Bathroom 1
    • Features: Tub With Shower
    • Level: First
    • Area: 46.75 Square Feet
    • Dimensions: 5.5x8.5
    Dining room
    • Level: First
    • Area: 68.75 Square Feet
    • Dimensions: 12.5x5.5
    Kitchen
    • Features: Breakfast Bar
    • Level: First
    • Area: 161 Square Feet
    • Dimensions: 14x11.5
    Laundry
    • Level: First
    • Area: 32.5 Square Feet
    • Dimensions: 5x6.5
    Living room
    • Level: First
    • Area: 306 Square Feet
    • Dimensions: 18x17
    Office
    • Features: Ceiling Fan(s)
    • Level: First
    • Area: 126.5 Square Feet
    • Dimensions: 11x11.5
    Heating
    • Central, Electric
    Cooling
    • Central Air
    Appliances
    • Included: Dishwasher, Dryer, Microwave, Range, Refrigerator, Washer
    • Laundry: Inside, Laundry Room
    Features
    • Ceiling Fan(s), Living Room/Dining Room Combo, Stone Counters, Tray Ceiling(s), Walk-In Closet(s)
    • Flooring: Luxury Vinyl, Tile
    • Doors: Sliding Doors
    • Windows: Shutters
    • Has fireplace: No
    Interior area
    • Total structure area: 2,407
    • Total interior livable area: 1,745 sqft

    Property

    Parking
    • Total spaces: 2
    • Parking features: Garage - Attached
    • Attached garage spaces: 2
    Features
    • Levels: One
    • Stories: 1
    • Patio & porch: Rear Porch, Screened
    • Exterior features: Irrigation System, Rain Gutters, Sidewalk
    • Has view: Yes
    • View description: Pond
    • Has water view: Yes
    • Water view: Pond
    Lot
    • Size: 6,000 sqft
    • Dimensions: 50 x 120
    Details
    • Parcel number: 802217000360
    • Zoning: SFR
    • Special conditions: None

    Construction

    Type & style
    • Home type: SingleFamily
    • Property subtype: Villa
    Materials
    • Block, Stucco
    • Foundation: Slab
    • Roof: Shingle
    Condition
    • New construction: No
    • Year built: 2005

    Utilities & green energy

    • Sewer: Public Sewer
    • Water: Public
    • Utilities for property: Cable Connected, Electricity Connected, Sewer Connected, Sprinkler Recycled, Underground Utilities

    Community & neighborhood

    Community
    • Community features: Buyer Approval Required, Gated Community - No Guard, Golf Carts OK, Playground, Sidewalks
    Location
    • Region: Debary
    • Subdivision: DEBARY PLANTATION UNIT 21A

    HOA & financial

    HOA
    • Has HOA: Yes
    • HOA fee: $263 monthly
    • Services included: Common Area Taxes, Maintenance Grounds, Security
    • Association name: Amber Ucci/Sentry Management
    • Association phone: 407-788-6700
    • Second association name: Bono & Associates
    • Second association phone: 407-233-3560
    Other fees
    • Pet fee: $0 monthly
    Other financial information
    • Total actual rent: 0

    Other

    Other facts
    • Listing terms: Cash,Conventional,FHA,VA Loan
    • Ownership: Fee Simple
    • Road surface type: Paved

    Price history

    DateEventPrice
    12/11/2025Sold$330,000-8.3%$189/sqft
    Source: Stellar MLS #V4945966 Report a problem
    11/25/2025Pending sale$359,900$206/sqft
    Source: Stellar MLS #V4945966 Report a problem
    11/17/2025Listed for sale$359,900+97.7%$206/sqft
    Source: Stellar MLS #V4945966 Report a problem
    8/15/2016Sold$182,000-16.5%$104/sqft
    Source: Stellar MLS #O5436650 Report a problem
    10/31/2007Sold$218,000$125/sqft
    Source: Public Record Report a problem

    Public tax history

    YearProperty taxesTax assessment
    2025$2,847 +5.1%$318,653 +72.8%
    2024$2,709 +5%$184,361 +3%
    2023$2,580 +2.5%$178,992 +3%
    2022$2,517 $173,779 +3%
    2021-- $168,717 +1.4%
    2020$2,568 $166,388 +2.3%
    2019$2,568 -3.6%$162,647 +1.9%
    2018$2,664 +3.3%$159,614 +2.1%
    2017$2,578 -1.5%$156,331 +5.2%
    2016$2,616 -18.2%$148,565 -2%
    2015$3,198 +10.3%$151,672 +17.8%
    2014$2,901 $128,747 +4.7%
    2013-- $122,930 +8.3%
    2012-- $113,544 +5.9%
    2011-- $107,243 +1.4%
    2010-- $105,748 -5.9%
    2009-- $112,416 -55.2%
    2007-- $250,655 +24.5%
    2006-- $201,334 +510.1%
    2005-- $33,000 +1136.9%
    2004-- $2,668

    Find assessor info on the county website

    Neighborhood: 32713

    Nearby schools

    GreatSchools rating
    Get a cash offer in 3 minutes
    Find out how much your home could sell for in as little as 3 minutes with a no-obligation cash offer.
    Estimated market value
    $333,200
    Get a cash offer in 3 minutes
    Find out how much your home could sell for in as little as 3 minutes with a no-obligation cash offer.
    Estimated market value
    $333,200